A convenient half bath
A toilet and sink can make a recreation room or family space more convenient without adding a shower. Fixture clearances, drainage, and ventilation still need careful planning.
Lower-level comfort
Keep your lower-level living space convenient with a bathroom close at hand. Precision Renovations, LLC provides basement bathrooms throughout the Lehigh Valley, from compact half baths to full bathrooms planned around your home's plumbing, ceiling clearance, and everyday needs.
Choose the right scope
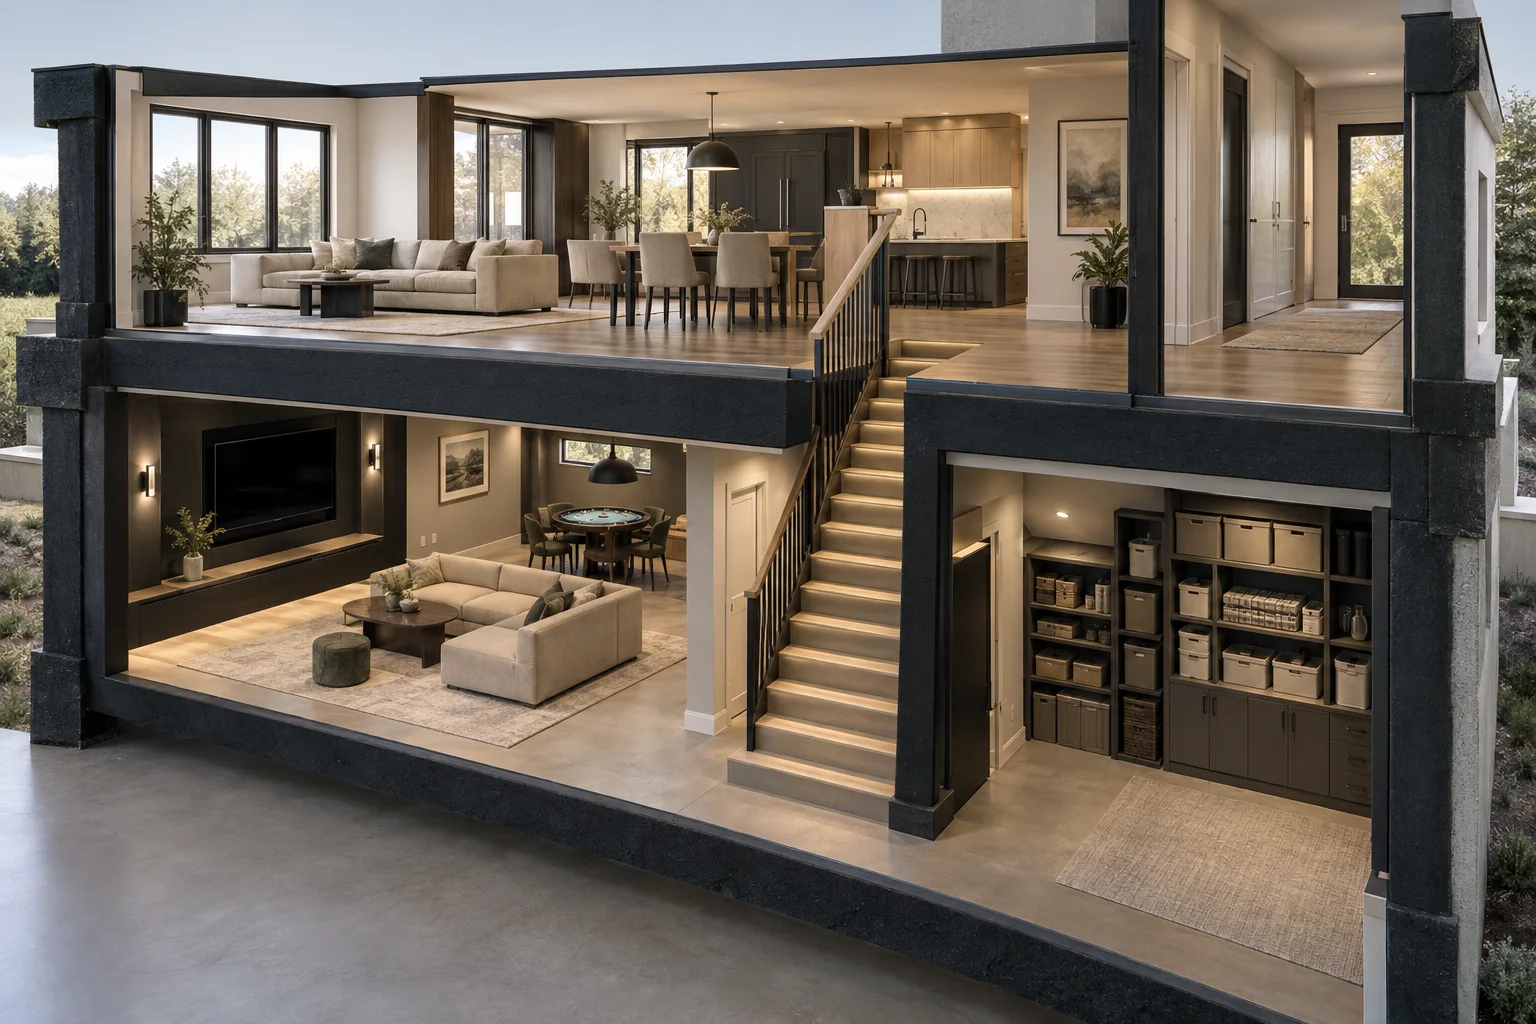
If using your basement means frequent trips upstairs, nearby bathroom access can make the space easier to enjoy. Basement finishing is also an opportunity to plan bathroom placement alongside seating, recreation areas, and storage.
Precision Renovations, LLC offers General contractor services that include basement bathrooms, allowing you to discuss the bathroom in the context of a larger lower-level renovation.
A toilet and sink can make a recreation room or family space more convenient without adding a shower. Fixture clearances, drainage, and ventilation still need careful planning.
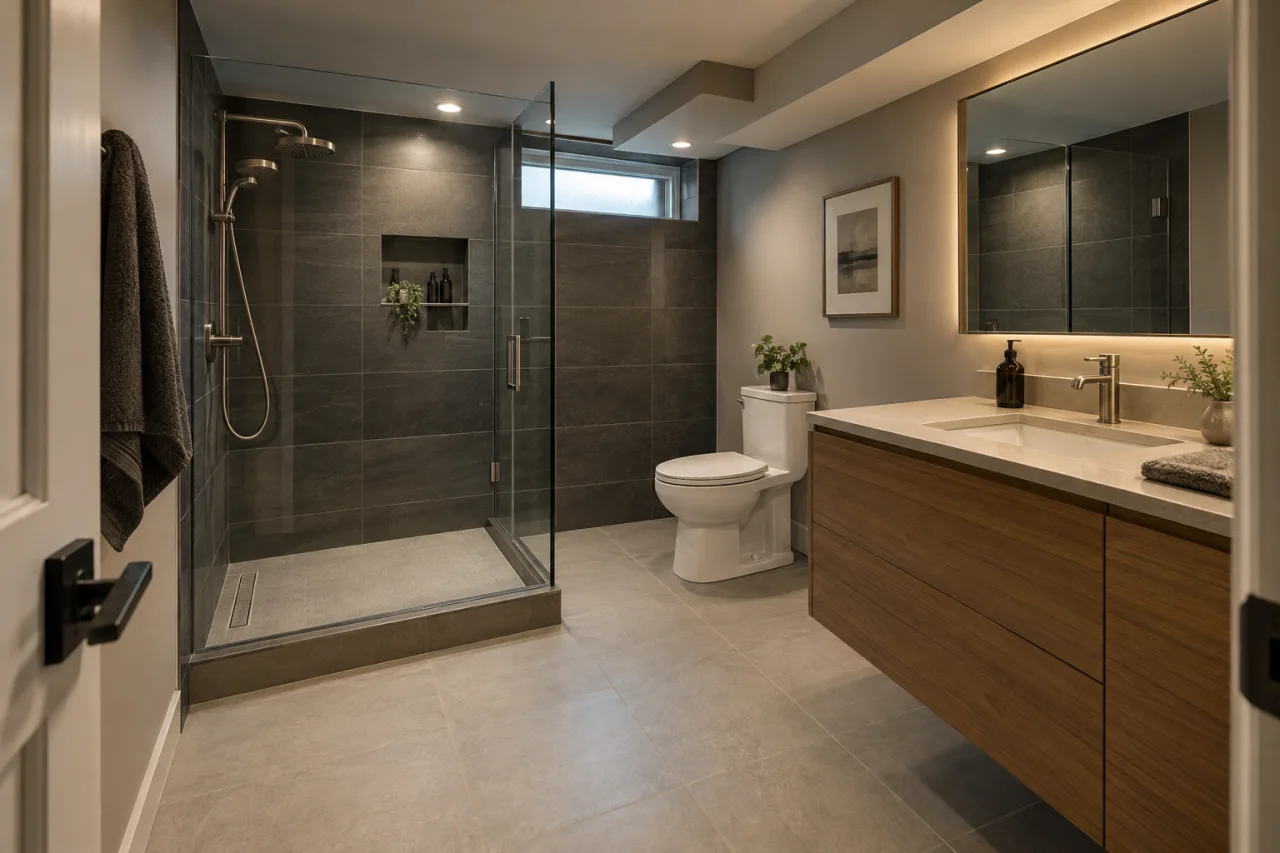
Adding a shower expands the scope to include waterproofing, additional plumbing, and suitable ceiling clearance. Consider whether the extra functionality justifies the space and construction involved.
An awkward layout, lingering humidity, or deteriorated finishes may call for more than a cosmetic update. Identify plumbing, ventilation, and moisture concerns before choosing replacement finishes.
Before choosing fixtures
The location of existing pipes is only part of the drainage question. Their elevation and condition help determine whether fixtures can drain by gravity or require a sewage ejector or suitable upflush system. Existing rough-ins may be useful, but their presence alone does not establish that they fit your proposed layout.
A practical design also needs a plumbing vent arrangement, an exhaust route to the outdoors, and access to shutoffs, cleanouts, and any pump equipment. Positioning a bathroom around these requirements can be more important than placing it in the most visually convenient corner.
Planning considerations
Use these planning considerations to prepare for a project discussion. The work your bathroom needs will depend on the existing basement and the agreed scope.
Decide who will use the bathroom and whether you need a half bath or shower. Measure usable space beneath beams and ductwork, and identify equipment that must remain accessible.
Have existing rough-ins, drain elevations, vent options, and moisture conditions evaluated before committing to a layout. Address seepage rather than enclosing it behind new finishes.
Clarify the drainage approach, fixtures, exhaust routing, electrical needs, and applicable municipal approvals. These decisions help define the construction scope.
A typical project may involve concrete work, underground piping, rough plumbing and electrical work, inspections, waterproofing, and finish installation. Drainage, exhaust operation, and maintenance access belong in the completion discussion.
Budget and scope
A half bath and a full bathroom have different space, plumbing, and finish requirements. Fixture selections matter, but concrete cutting, excavation, and underground drain installation can also substantially affect the scope. Usable existing rough-ins may reduce some work; unsuitable locations or elevations may require a different approach.
Other cost factors include a sewage ejector or upflush system, electrical changes, exhaust routing, demolition, moisture remediation, and work around existing utilities. Discuss Permit coordination when reviewing which approvals and inspections apply to your property.
Across the Lehigh Valley, neighboring homes can have different drain elevations, ceiling heights, and foundation conditions. Confirm requirements with the municipality responsible for your property rather than assuming a nearby bathroom project provides a template.
A useful first step
Before discussing a layout, measure ceiling height beneath beams and ductwork, photograph visible plumbing, and note utility access areas that must stay clear. Bring your preferences for a half bath or full bath, along with any observations about dampness after seasonal rain or snowmelt.
Do not cut the slab or connect fixtures to unidentified pipes. A professional should verify drainage, buried utilities, and applicable requirements first. Visible pipes are a starting point for discussion, not confirmation that a proposed bathroom will work.
Precision Renovations, LLC offers free estimates. Send an enquiry with your location, intended bathroom use, and whether the project is part of a larger basement renovation.
A little more clarity
That depends on the elevation of the fixtures relative to the existing drainage connection. Gravity drainage may be possible; fixtures below the necessary elevation may require a properly designed pumped system. Pipe locations alone cannot establish which approach is suitable.
Possibly. Their location, condition, elevation, and compatibility with the proposed fixtures need to be evaluated. A rough-in may not suit the layout you want or provide the drainage arrangement the bathroom needs.
Usable floor space, fixture clearances, and ceiling height all matter, including the height beneath beams and ductwork. A shower also introduces waterproofing and additional plumbing requirements. Measurements and applicable local requirements should guide the decision.
Requirements depend on your municipality and the work involved. Confirm the applicable plumbing, electrical, and construction approvals before work begins. Precision Renovations, LLC lists permit coordination among its services.
Yes. Existing seepage should be evaluated and addressed before enclosing walls or installing flooring. Bathroom exhaust helps manage humidity from bathroom use, but it is not a substitute for resolving water intrusion.
Keep access to shutoffs, cleanouts, pumps, and other utility equipment part of the layout from the outset. Avoid positioning fixtures or permanent finishes where they would obstruct necessary service access.
Free estimates in the Lehigh Valley
Discuss your basement, addition or other remodeling project with Precision Renovations, LLC. Request a free estimate through the contact page and share your priorities. Appointments are required.