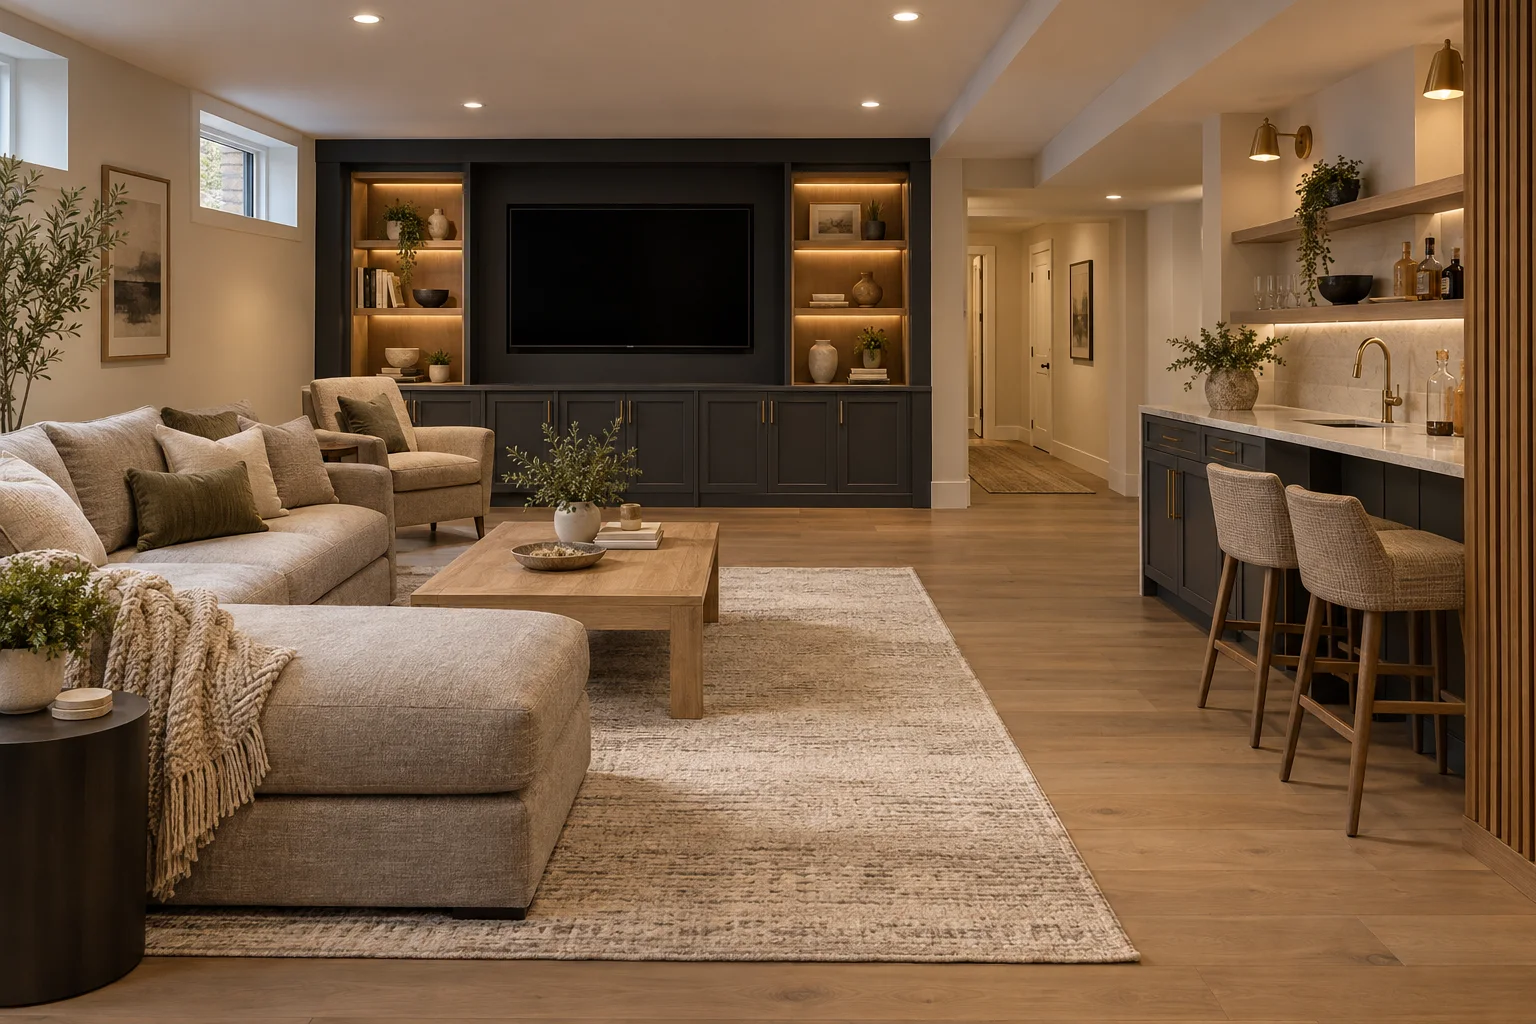
Entertainment and gathering
Prioritize comfortable seating, layered lighting, equipment wiring, and sound control. Decide whether the room should support everyday television, movie nights, games, or several activities.
Lehigh Valley basement living
Create a downstairs space that earns its place in everyday life. Precision Renovations, LLC specializes in complete basement finishing and basement remodeling throughout the Lehigh Valley, with options for gathering, entertainment, work, and bathroom access, all shaped around your household's needs and the home's existing conditions.
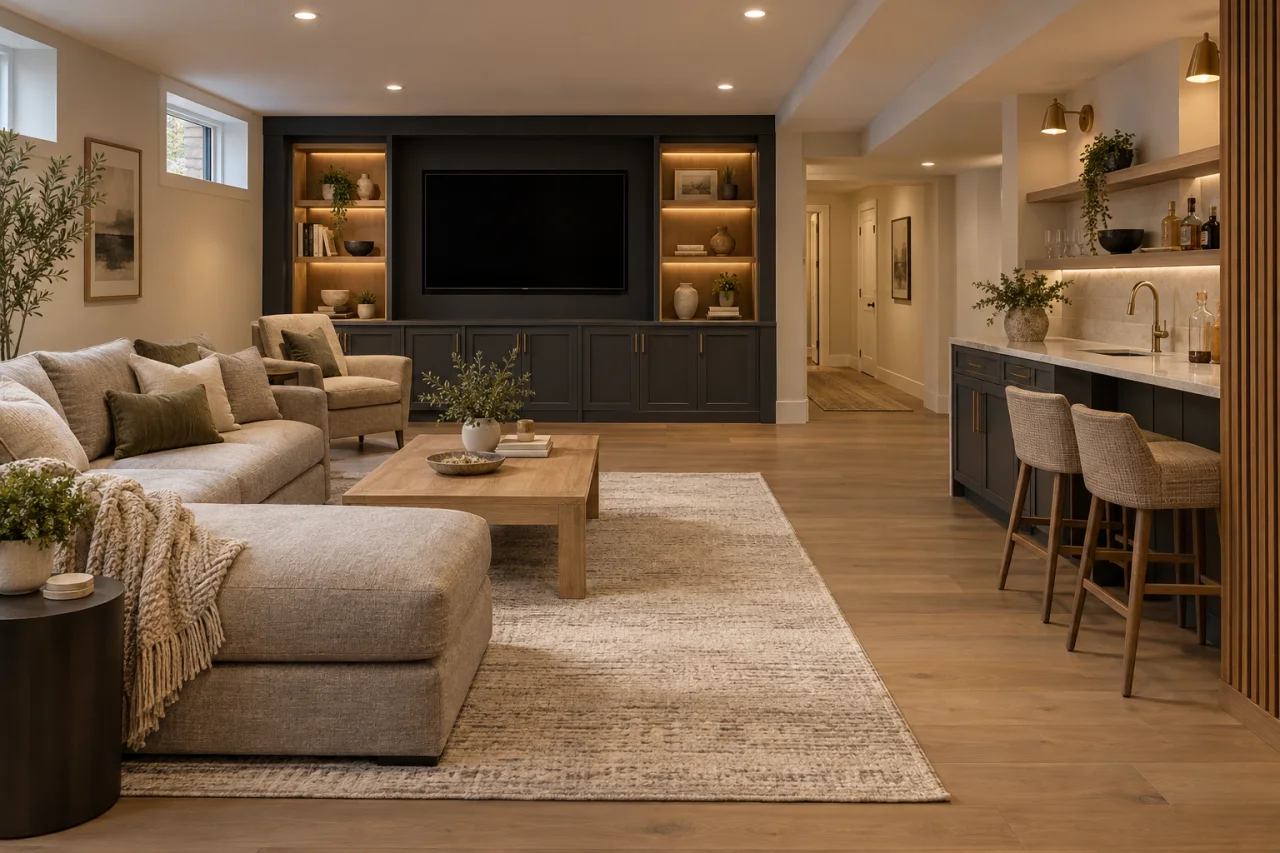
Make the space work harder
An unfinished or outdated basement can leave useful square footage tied up in storage. Remodeling offers a way to create room for family activities, work, or entertainment without expanding the home's footprint. The strongest layout starts with what you need downstairs, not simply where new walls could fit.
Support columns, stairs, ductwork, and mechanical equipment all influence usable space. Plan circulation, storage, and maintenance access together so the finished rooms do not block electrical panels, shutoffs, or equipment. Precision Renovations, LLC also offers General contractor services for projects that involve broader structural changes or renovation coordination.
Choose your priorities
Think about which features you will use regularly before allocating the floor area. Options such as basement bathrooms, basement home theaters, and custom basement bars have different space and utility needs; planning them together helps avoid competing layouts.
Prioritize comfortable seating, layered lighting, equipment wiring, and sound control. Decide whether the room should support everyday television, movie nights, games, or several activities.
Consider lighting at the desk, outlet locations, background noise, and separation from recreation areas. Keep storage accessible rather than allowing it to take over the working space.
A bathroom or bar changes more than the finish selections. Plumbing locations, drainage, ventilation, and circulation need to fit the overall layout.
Before construction
These planning considerations help establish a realistic scope before construction. A proposed sleeping room deserves particular attention to basement egress and other applicable code requirements. Permit coordination is also available through Precision Renovations, LLC; discuss which approvals and responsibilities apply to your project.
List the intended room uses, storage requirements, finish preferences, and must-have features. Separate essentials from options that could change as the budget develops.
Review moisture, foundation surfaces, ceiling clearance, stairs, and existing utilities. Water entry or persistent dampness should be addressed before finishes conceal affected areas.
Allow for mechanical access, circulation, emergency escape requirements, and the electrical, plumbing, heating, and ventilation needs of each proposed room.
Confirm local approvals and required inspections before setting the construction sequence. In a typical renovation, required rough-work inspections take place before walls are closed and final finishes are installed.
Budget with the whole scope in mind
Finished area is only one part of the cost. The condition of existing walls, floors, and ceilings, and any moisture correction or foundation repairs, can materially change the scope before visible improvements begin.
Electrical, plumbing, heating, and ventilation changes also affect pricing. Bathrooms, custom bars, built-ins, theater equipment, egress work, and structural changes add different requirements. Flooring, insulation, lighting, trim, permits, and inspections should be considered alongside those features rather than treated as separate afterthoughts.
For a useful estimate discussion, bring your room priorities, approximate dimensions, photographs, and a clear distinction between essential features and optional upgrades. Precision Renovations, LLC offers free estimates.
A practical homeowner tip
Across the Lehigh Valley, seasonal rain and snowmelt make moisture evaluation important before basement finishes are installed. Older homes may also have masonry foundations, low ceilings, or utility arrangements that limit room placement. Permit and inspection requirements should be confirmed with the property's municipality rather than assumed to be the same in Easton, Bethlehem, and Allentown.
Before choosing finishes, photograph walls and floors after heavy rain and note damp spots, staining, or musty odors. Keep stored items away from foundation walls so those areas remain visible. A basement that looks dry on one visit may still experience seasonal water entry.
Do not cover damp surfaces or disturb suspected mold. Seek an appropriate professional's guidance when water intrusion or contamination is present.
A little more clarity
Water entry and persistent dampness should be addressed before walls or flooring conceal affected areas. Track conditions after rain and snowmelt, and seek appropriate professional guidance if there is suspected mold or ongoing water intrusion.
A proposed basement sleeping room needs review of emergency escape and rescue requirements and other applicable code provisions. Confirm the requirements with the property's municipality before finalizing the room layout; do not assume an existing window is sufficient.
The drainage elevation needs evaluation before a bathroom layout can be confirmed. A sewer connection above the fixture drainage level may require a pumping arrangement. Plumbing and ventilation requirements should be reviewed as part of the proposed scope.
They can limit room placement, walking routes, and usable ceiling clearance. Plan furniture, partitions, lighting, and soffits around those conditions while preserving access to mechanical equipment. Structural changes require separate evaluation.
Requirements depend on the municipality and the planned work, including any electrical, plumbing, structural, or egress changes. Confirm approvals and inspection stages before construction. Precision Renovations, LLC offers Permit coordination as a related service.
Identify electrical panels, shutoffs, cleanouts, and equipment that needs maintenance before positioning walls or built-ins. Include accessible utility areas and dedicated storage in the layout instead of treating them as leftover space.
Free estimates in the Lehigh Valley
Discuss your basement, addition or other remodeling project with Precision Renovations, LLC. Request a free estimate through the contact page and share your priorities. Appointments are required.