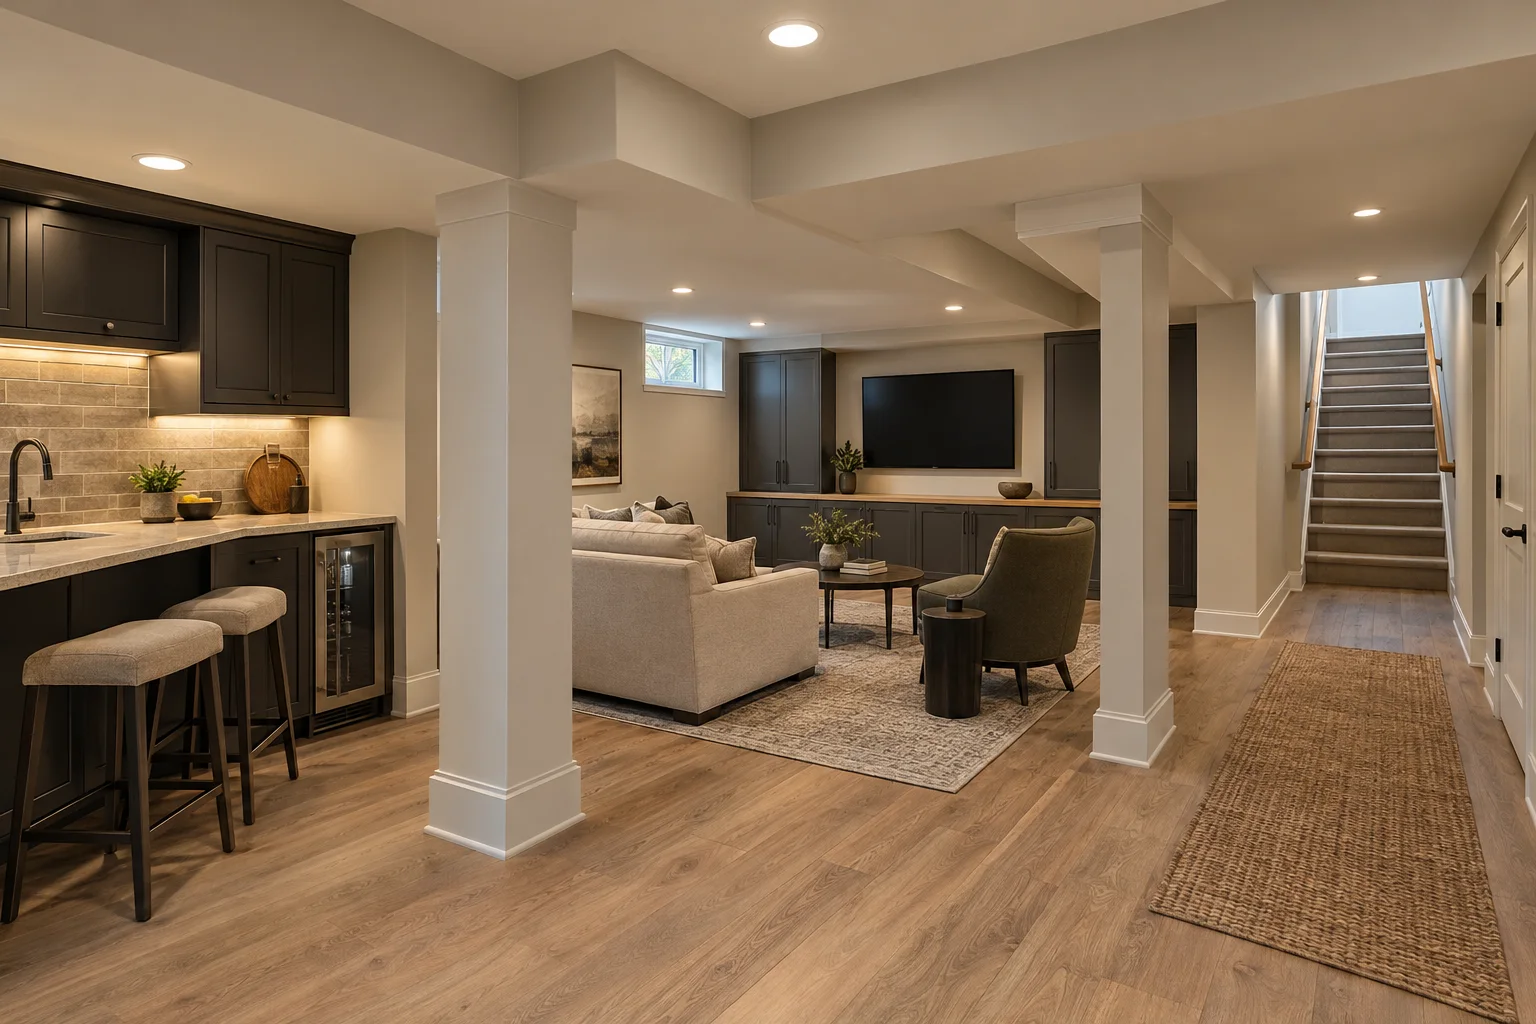
Dry bar: storage and serving
A dry bar combines serving space, storage, and optional refrigeration without a sink. It may suit a basement where drinks are prepared occasionally and carrying items elsewhere for washing is practical.
Lehigh Valley basement living
Bring drinks, glassware, and gathering space together with custom basement bars from Precision Renovations, LLC. Serving the Lehigh Valley, the company helps homeowners create finished basement spaces shaped around their needs, from a compact beverage station to a bar that anchors the room.
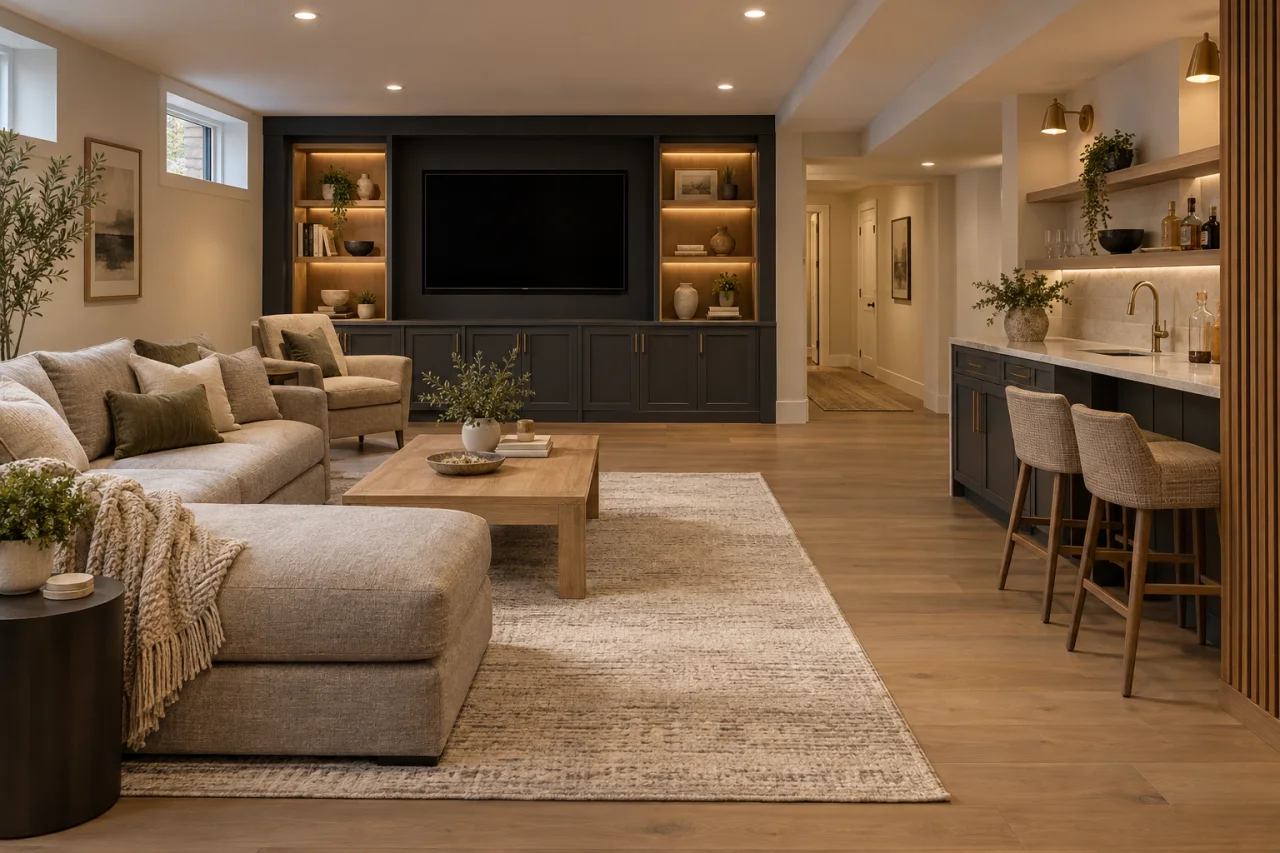
A place for everything
If every gathering means carrying glasses downstairs or working around a crowded beverage cart, a dedicated bar can give serving and storage a permanent place. The goal is not simply more cabinetry: it is a usable preparation surface, convenient appliance access, and seating that leaves room to move.
Precision Renovations, LLC offers General contractor services with complete basement finishing and remodeling as its primary specialty. For a shared gathering space, consider how the bar will relate to basement entertainment centers, including sightlines, seating, and the routes guests take through the room.
Choose your configuration
Choose the configuration around how you actually entertain. A sink may be useful for frequent gatherings, while a simpler serving station may meet your needs without additional plumbing. Either option needs thoughtful storage, lighting, and appliance clearances.
A dry bar combines serving space, storage, and optional refrigeration without a sink. It may suit a basement where drinks are prepared occasionally and carrying items elsewhere for washing is practical.
A wet bar adds a sink for preparation and cleanup. Its feasibility depends on water supply, drainage, and venting, so the plumbing arrangement deserves attention before the layout is finalized.
Before construction
These planning considerations help define a workable scope before construction. If the bar is part of Basement finishing, reviewing the whole room together can help avoid conflicts between seating, lighting, appliances, and circulation.
List what you want to store, which appliances you expect to use, and how many people need seats. Separate essential features from optional additions.
Account for support posts, stairs, ceiling height, and access to mechanical equipment. Address dampness before installing cabinetry or finished wall panels.
Allow for occupied stools, open appliance doors, preparation space, and walkways. Keep utility connections and equipment accessible.
Consider plumbing feasibility, appliance electrical requirements, municipal approvals, and finish selections together. Coordinate these decisions with any surrounding basement renovation.
Scope and budget
Bar size and cabinet quantity are only part of the budget. Cabinet construction, countertop materials, finish details, appliances, and lighting all influence scope. A wet bar also introduces plumbing costs that depend on connection distances, drainage elevation, and whether pumping is needed.
Existing moisture issues, wall or floor preparation, electrical circuit changes, and integration with other basement work can affect the estimate. In Easton, Bethlehem, Allentown, and surrounding Lehigh Valley communities, requirements should be checked with the property's municipality, particularly when adding plumbing or electrical circuits. Permit coordination is a relevant service to discuss when clarifying responsibilities.
Precision Renovations, LLC offers free estimates. Share your preferred configuration, appliance plans, and finish priorities so the discussion can focus on the features that matter most to you.
Practical planning tip
Mark the proposed bar footprint with painter's tape, then place chairs where stools would sit. Walk through the room with the seats occupied and include the space needed to open refrigerator and cabinet doors. This simple mockup can reveal awkward clearances before cabinet dimensions are finalized.
Basement humidity and dampness also deserve attention before finishes are selected. Do not cover moisture problems or modify plumbing, wiring, or structural supports without appropriate professional assessment.
A little more clarity
A wet bar includes a sink and requires water supply, drainage, and venting. A dry bar provides serving space and storage without a sink, and may include refrigeration. The better choice depends on your cleanup needs, intended use, and available utilities.
That depends on the sink's location and elevation relative to a suitable drain connection. Some layouts can drain by gravity; others may require pumping. The existing plumbing and applicable requirements need professional assessment before choosing an arrangement.
The layout needs to accommodate occupied stools, fully opening appliance doors, and usable walkways at the same time. Clearances depend on the selected cabinetry, appliances, and room layout. A full-size floor mockup helps identify conflicts, while appliance specifications guide installation clearances.
Consider moisture conditions, resistance to spills, cleaning needs, and how the finishes coordinate with the surrounding room. Material selection cannot compensate for unresolved dampness, so address moisture concerns before installing cabinets or countertops.
Requirements depend on the municipality and the work involved. Adding plumbing, electrical circuits, or making other renovation changes may require permits and inspections. Confirm the requirements for your property before work begins.
Yes. Precision Renovations, LLC lists basement finishing, basement entertainment centers, and basement home theaters among its services. Discussing these features together helps establish a scope that accounts for seating, circulation, lighting, storage, and utility needs.
Free estimates in the Lehigh Valley
Discuss your basement, addition or other remodeling project with Precision Renovations, LLC. Request a free estimate through the contact page and share your priorities. Appointments are required.