
- Home
- Services
- General contractor
- Basement finishing
Make room for everyday living
Basement finishing for the way you want to live
Make your lower level a useful part of your home, not simply a finished room. Basement finishing is a primary specialty of Precision Renovations, LLC, serving homeowners throughout the Lehigh Valley. Start with the space you need, then plan the layout, comfort, and features around your basement’s existing conditions.
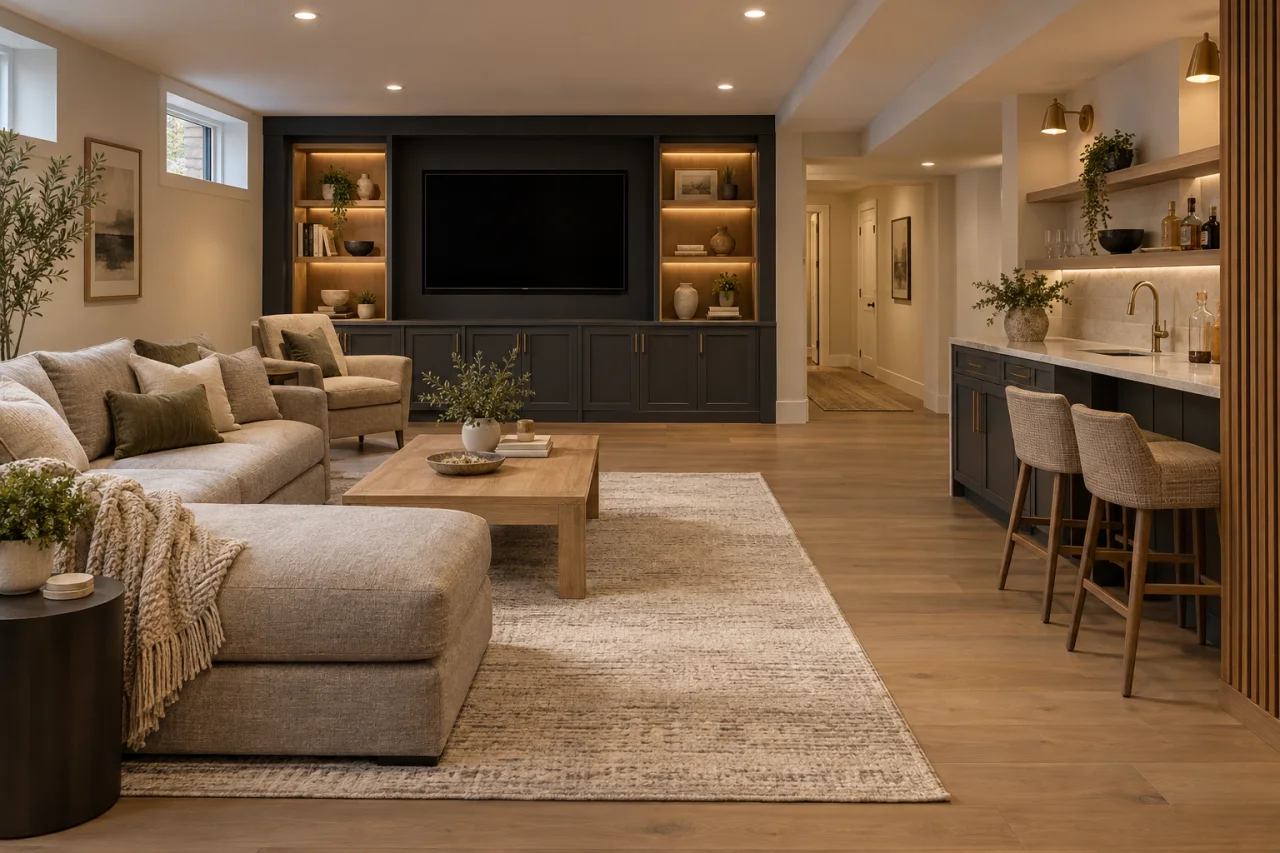
Start with how you will use it
Give your lower level a clear purpose
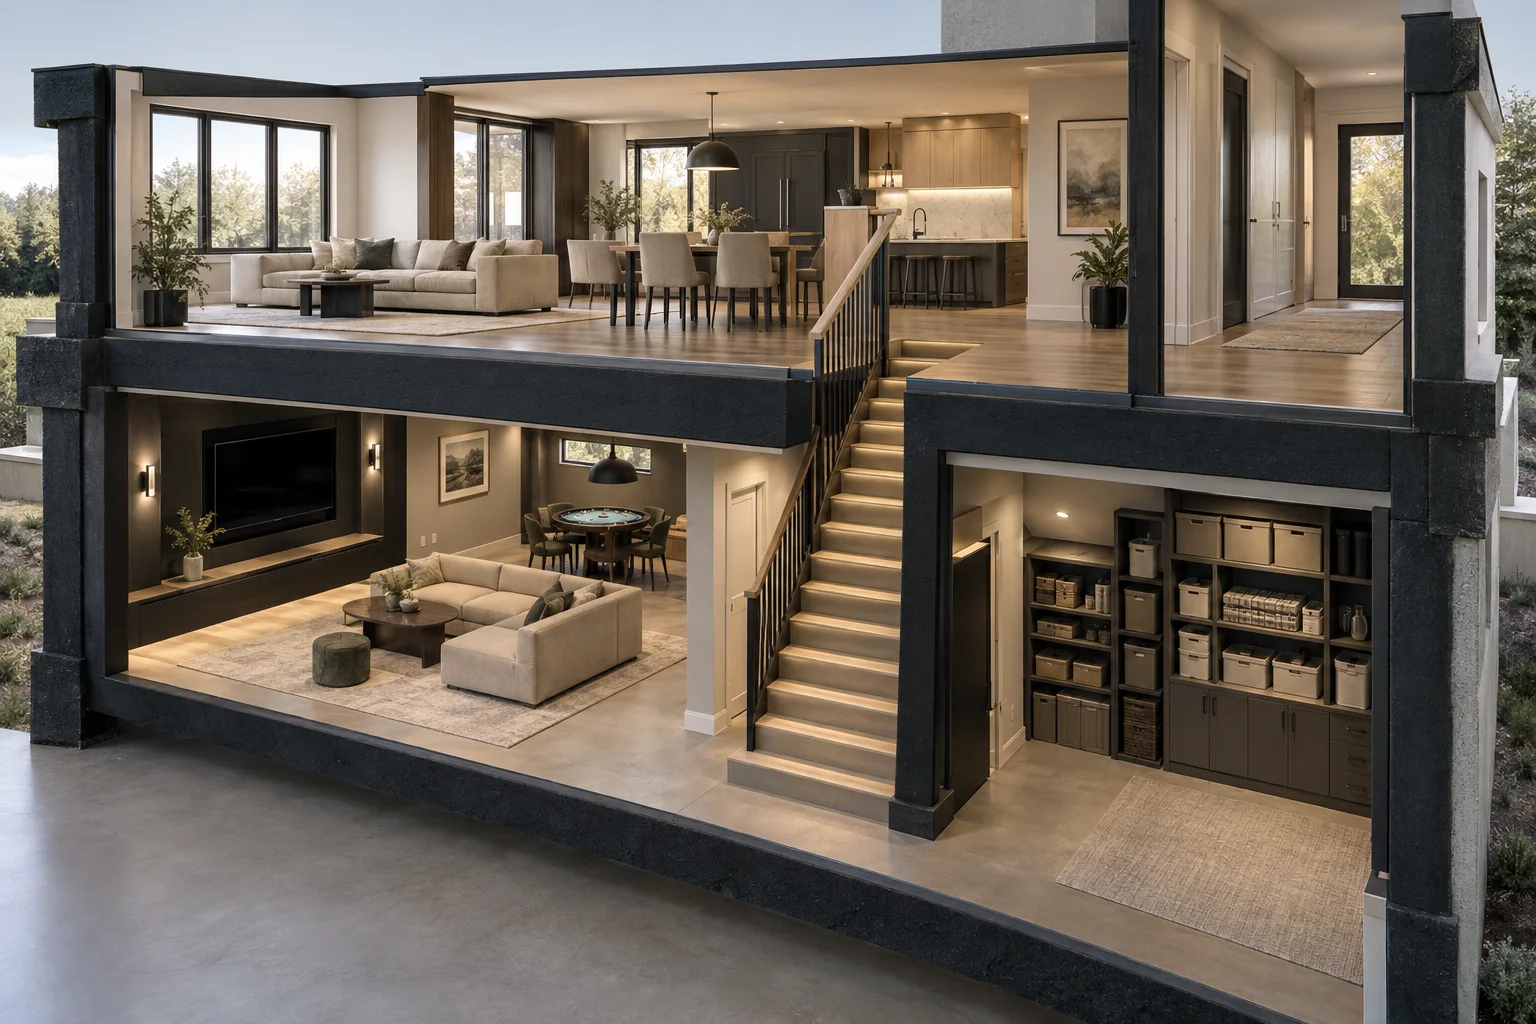
An unfinished basement can leave you short of usable living space even when your home has room to spare. A thoughtful layout separates gathering areas from storage and utilities, improves lighting, and gives activities that currently compete upstairs a place of their own.
Choose the main purpose before adding features. A family room may need flexible seating and concealed storage; basement home theaters bring different lighting and sound considerations. For entertaining, custom basement bars affect cabinetry, circulation, and potentially plumbing. Planning these features together helps avoid a layout that feels crowded or disconnected.
If you expect to spend extended time downstairs, basement bathrooms are worth considering early. Their location depends on drainage, available space, and how they connect with the rest of the layout.
Before construction decisions
Plan beyond the finished surfaces
These planning considerations help you prepare for a basement project discussion. Precision Renovations, LLC emphasizes close client collaboration, with the intended use and finish selections helping shape the scope.
Define the space
Identify the activities you want to accommodate, the storage you need to retain, and optional features. Note where utility equipment and shutoffs must remain accessible.
Understand existing conditions
Moisture, foundation conditions, ceiling clearance, stairs, and existing plumbing influence what is practical. Resolve underlying concerns before choosing finishes that would conceal them.
Clarify requirements
Confirm municipal permit and inspection requirements, along with emergency escape and ventilation requirements for the intended use. Coordinate electrical, heating, cooling, and plumbing needs with the proposed layout.
Plan finishes and access together
Choose materials suitable for below-grade conditions and plan access panels, equipment clearances, and maintenance access alongside flooring, walls, lighting, and cabinetry.
Budget with the whole scope in view
What influences basement finishing costs?
Finished square footage is only one part of the budget. Room divisions, existing ceiling clearance, and the condition of the foundation can change the work needed before finishes begin. Moisture remediation or foundation repairs should be considered separately from decorative upgrades.
Electrical work, lighting, heating, cooling, and ventilation also affect scope. A bathroom or bar may need additional drainage planning, including a sewage ejector system when fixtures sit below the existing sewer connection. Flooring, cabinetry, wall finishes, and entertainment features add further choices.
Discuss essential improvements separately from optional features when requesting a free estimate. This makes it easier to compare priorities without overlooking work needed for a usable lower level.
A practical homeowner check
Look for moisture before hiding the foundation
Lehigh Valley rain, snowmelt, and humid summer weather make moisture an important planning issue. Before selecting finishes, check walls and floors after heavy rain. Photograph damp spots or staining and keep dated notes showing where and when they appear.
Older homes may have low ceilings, uneven masonry, or restricted utility access. Newer homes still need attention to drainage and slab moisture. Do not cover recurring dampness, visible mold, or unexplained foundation cracks with new finishes; have the underlying condition professionally evaluated first.
Match the plan to the property
Account for access, intended use, and local approvals
The intended use of a basement affects its requirements. A proposed bedroom can introduce emergency escape requirements, making basement egress an early planning topic rather than a finishing detail. Ceiling height, ventilation, stairs, and the existing structure also deserve attention before the layout is finalized.
Permit and inspection requirements should be confirmed with the municipality responsible for your property, whether you live in Easton, Bethlehem, Allentown, or another Lehigh Valley community. Permit coordination is available from Precision Renovations, LLC; discuss the approvals and responsibilities relevant to your project when reviewing the scope.
A little more clarity
Questions and answers
What moisture problems should be addressed before finishing a basement?
Water intrusion, recurring dampness, visible mold, and unexplained foundation cracks need professional evaluation before they are covered. Record when and where moisture appears, especially after heavy rain, to help inform the project discussion.
Does a planned basement bedroom need an egress opening?
A basement bedroom can require an approved emergency escape opening. Confirm the requirements for your intended use with the municipality before finalizing the room layout; do not assume an existing small basement window is sufficient.
Can a bathroom or custom bar be added with limited existing plumbing?
Precision Renovations, LLC offers basement bathrooms and custom basement bars. Feasibility depends on the layout and drainage conditions. Fixtures below the existing sewer connection may require a sewage ejector system, which can affect scope and cost.
How can finishing preserve access to utilities?
Plan equipment clearances, access panels, and routes to shutoffs before locating walls and cabinetry. Ceiling treatments and room divisions should account for existing mechanical systems rather than conceal areas that need servicing.
Which flooring is suitable for a basement?
Flooring should be selected for below-grade use and the actual moisture conditions of the space. Compare product requirements for slab preparation and moisture before choosing a finish. Flooring is not a substitute for addressing water intrusion.
What should I prepare for an estimate?
Bring your intended uses, approximate dimensions, photos of the existing space, any moisture observations, and a list of essential and optional features. Precision Renovations, LLC offers free estimates; use the enquiry form to discuss your project.
Free estimates in the Lehigh Valley
Tell us what your home needs next
Discuss your basement, addition or other remodeling project with Precision Renovations, LLC. Request a free estimate through the contact page and share your priorities. Appointments are required.