1. Home
  2. Service areas
  3. Nazareth

Nazareth, Pennsylvania

Make your Nazareth property work better

Create more useful space without losing sight of the building you already have. Precision Renovations, LLC serves Nazareth with basement improvements, additions, kitchens, bathrooms and broader residential and commercial renovations.

Licensed & insuredFamily owned since 2001Free estimates
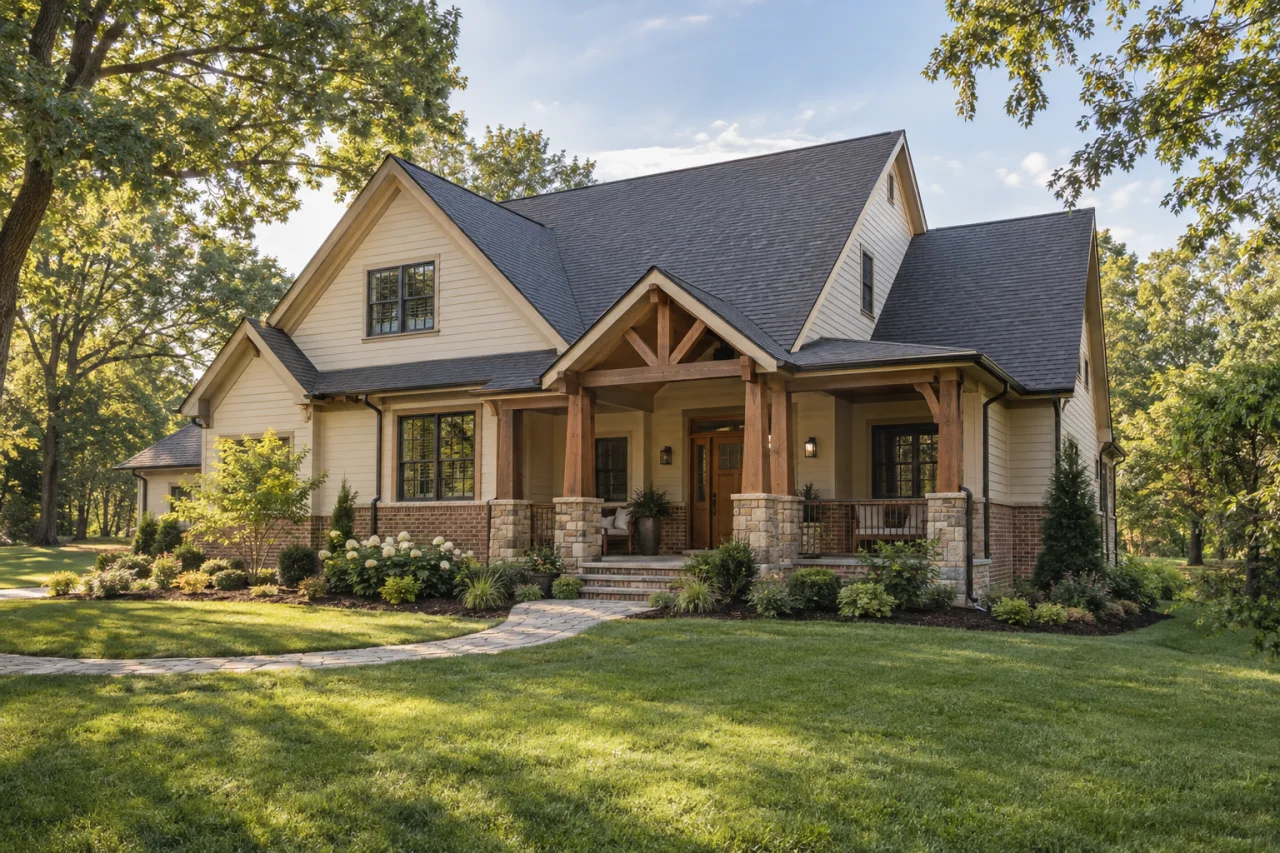
A cream-sided craftsman home with a covered porch and landscaped lawn.

About Nazareth

A useful renovation starts with a clear description of what is not working. Perhaps meal preparation competes with household traffic, a bathroom lacks convenient storage, or an unfinished lower level leaves gathering space upstairs overcrowded. Precision Renovations, LLC serves Nazareth with residential and commercial building and remodeling services, from focused room improvements to larger renovations.

The offering includes Basement finishing, basement remodeling, Home additions, Bathroom remodeling, Kitchen remodeling, Family room remodeling and Interior renovations, alongside decks, general home repairs and other building improvements. Consider these as different ways to solve a space problem rather than reasons to renovate everything at once. Keep features that already work and concentrate the scope on improvements you will use.

Home additions deserve a whole-house brief: where the new space connects, which existing rooms change and what outdoor area you want to retain. Within the current footprint, Kitchen layout updates can help focus attention on appliance conflicts, preparation surfaces and circulation before finish selections dominate the discussion.

Local context

Put an addition in its property context

Nazareth Borough’s zoning page identifies a combined zoning and building-code administration service and requests property sketches for proposed structures or additions.

What this means

For an expansion, gather available lot information and mark the proposed footprint before discussing dimensions and connections to the existing home.

Source: Zoning

Separate local drainage context from building conditions

The borough identifies aging and undersized stormwater infrastructure among its local challenges.

What this means

For lower-level work, use your own property’s moisture history to inform planning. This borough-wide context does not establish that an individual basement has water intrusion.

Source: Stormwater

Planning considerations

An interior with features worth keeping

If your kitchen, bathroom or family room has details you want to preserve, identify them before defining demolition. Photograph trim, flooring transitions and adjoining finishes, and distinguish repair from replacement.

A wider opening also needs assessment of framing and concealed services; appearance alone cannot establish what a wall supports.

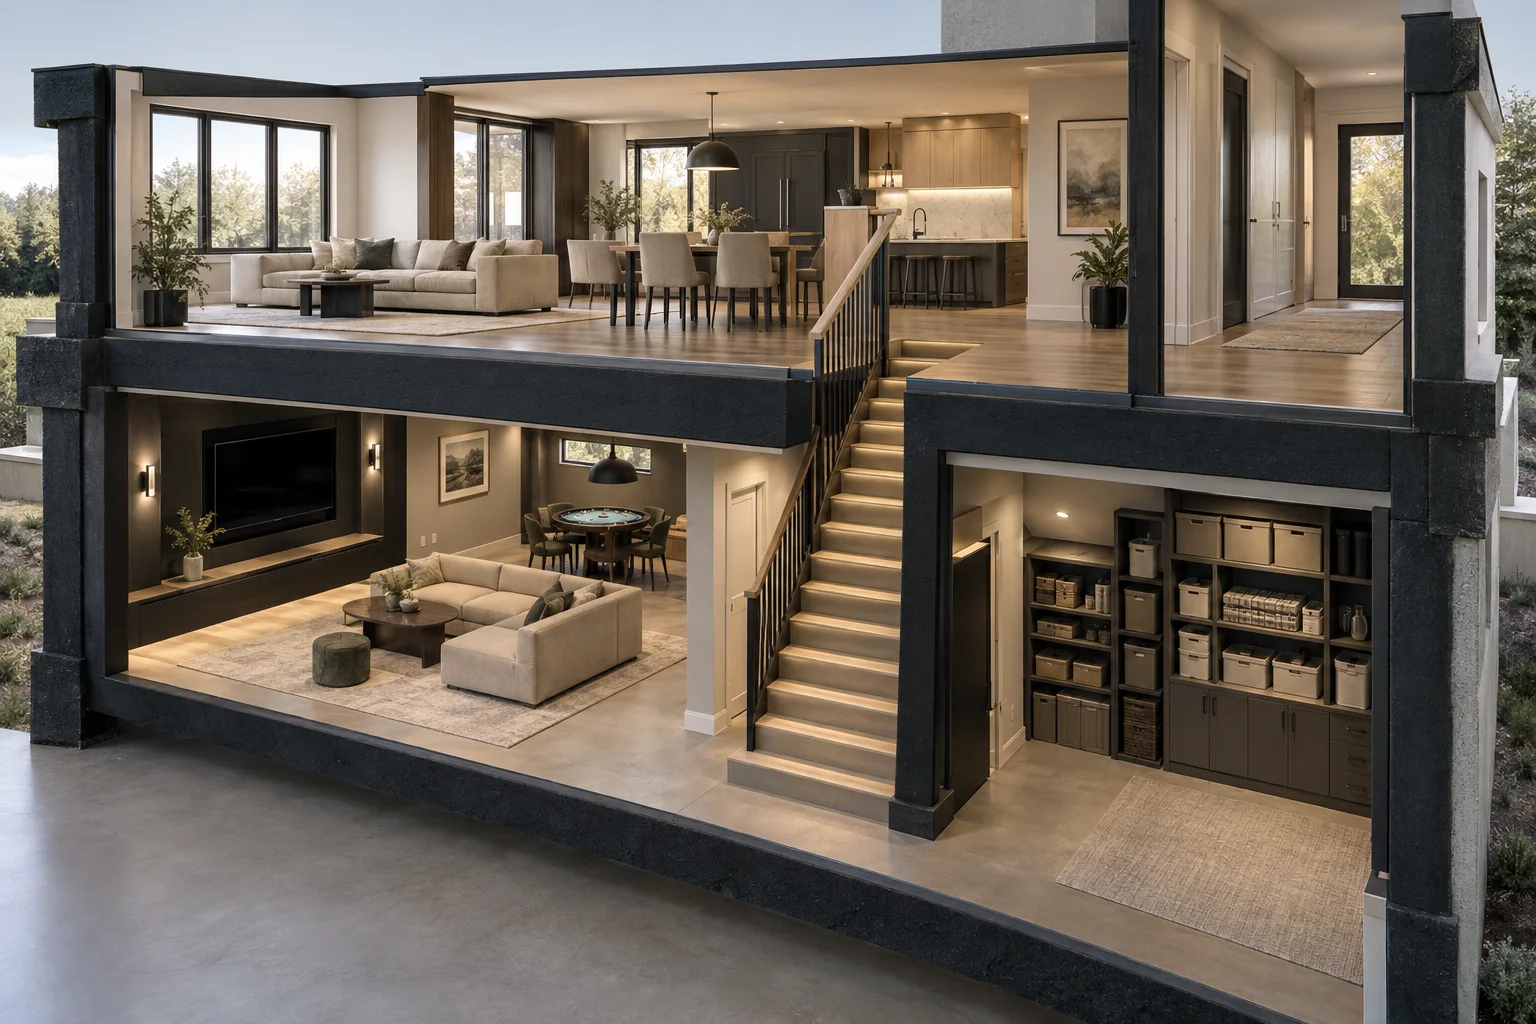
Unused space below the main floor

If an unfinished basement is your best opportunity for extra living space, decide what it should accommodate and which storage must remain. Basement finishing in Nazareth explores layout, access and lower-level constraints in more detail.

Plan around stairs, beams, equipment and observed moisture before allocating every corner to finished rooms.

A home or business that needs to stay usable

If the property will remain occupied, identify essential walking routes, bathroom access and rooms that cannot all become unavailable together. For commercial interiors, describe customer and staff access needs separately.

Discuss occupancy and any possible phasing before agreeing on construction arrangements; continued use should not be assumed.

Before you get in touch

  1. Write a practical brief

    List the everyday problems, essential improvements and optional features. Include furniture, appliances or architectural details you intend to keep so the proposed scope has clear boundaries.

  2. Show the existing conditions

    Bring photographs, approximate dimensions and available records of previous alterations. Note recurring leaks, awkward doors, uneven surfaces or utility locations rather than relying only on inspiration images.

  3. Establish the property information

    Identify the municipality responsible for the property rather than relying only on its mailing address. Keep available property plans and previous approval records together for the project discussion.

  4. Make access part of the scope

    Explain household routines or business operations that could be affected. Note delivery access, storage limitations and essential entrances, then discuss these alongside material choices and budget priorities.

Questions and answers

Does Precision Renovations, LLC serve Nazareth?

Yes. Nazareth is included in the company’s Lehigh Valley service area. Appointments are required, and free estimates are available. Include your property location, the rooms involved and the improvements you are considering when making an enquiry.

Should I finish the basement or consider an addition?

Start with the kind of space you need. A basement may suit recreation, entertainment or focused work, provided its existing conditions support the intended use. An addition may better address main-floor access or a connection to the kitchen and outdoor space. Compare stair access, daylight, storage, utilities and the relationship to existing rooms, not square footage alone. Neither option is automatically the simpler project.

Can a kitchen or bathroom improve without moving everything?

Yes. Retaining useful fixture and appliance locations may allow a focused improvement to storage, lighting and finishes. First identify the actual frustration: conflicting doors, inadequate preparation space, difficult bathing access or insufficient storage. A measured layout can help distinguish a problem that better-sized fittings could solve from one that needs utility relocation or structural changes.

What should a commercial renovation enquiry include?

Describe the current use, proposed changes, occupied areas and entrances that must remain available. Include landlord permissions where relevant and explain any proposed change in use. Commercial work should be scoped around the building’s actual requirements rather than treated as a residential room update with different finishes.

Who is responsible for renovation approvals?

Precision Renovations, LLC offers Permit coordination. Agree on application responsibilities, required documents and inspection arrangements when defining the project. Establish the municipality responsible for the property first, then confirm the approvals for the actual work. Keep approved documents and inspection records with your renovation information.

Sources and further reading

Free estimates in the Lehigh Valley

Talk with the team

Discuss your basement, addition or other remodeling project with Precision Renovations. Request a free estimate and share your priorities. Appointments are required.

Appointments required · Mon–Fri 7am–5pm, Sat 8am–12pm

Call Free estimate