1. Home
  2. Service areas
  3. Palmer Township

Palmer Township, Pennsylvania

Make your Palmer Township property work better

Create more useful space with Precision Renovations, LLC in Palmer Township. From basement finishing and home additions to kitchens, bathrooms and broader residential or commercial improvements, start with a scope shaped around the way you use your property.

Licensed & insuredFamily owned since 2001Free estimates
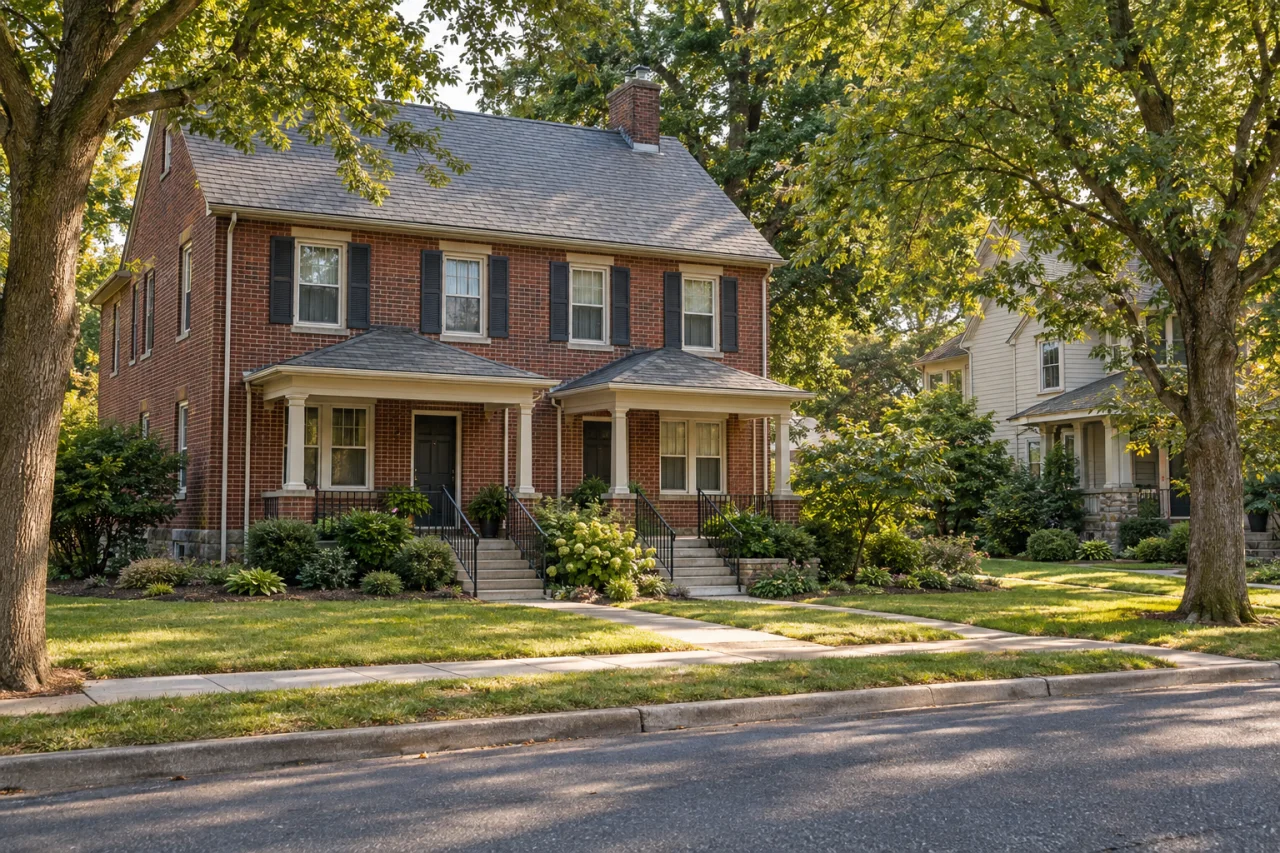
A brick residence with two covered entries beside a neighboring home and leafy street.

About Palmer Township

A useful renovation starts with the interruption in everyday life: a kitchen without preparation space, a bathroom with awkward access, or a basement that cannot comfortably accommodate family activities. Precision Renovations, LLC serves Palmer Township with residential and commercial improvements, from focused room updates to larger building and remodeling projects.

Basement finishing is a primary specialty, alongside complete basement remodeling. Home additions are another core focus when the existing footprint cannot meet your needs. The wider offering includes Kitchen remodeling, Bathroom remodeling, Family room remodeling, Interior renovations, decks and general home repairs. Choose the direction around what the space needs to do, not simply which surfaces look dated.

For Palmer Township projects, the practical starting point is the actual property: existing construction, usable clearance, utility routes and access for work. The township documents below help turn those observations into a clearer project brief. They are planning references; the applicable requirements depend on the proposed scope and the building involved.

Local context

Give the lower-level plan enough detail

Palmer Township's finished-basement checklist requests two plan sets showing room uses, ceiling information, openings and proposed systems work.

What this means

Prepare a measured layout before choosing finishes; it can support both the renovation discussion and application preparation.

Source: Finished Basement Application Checklist, 2026

Account for approvals before closing surfaces

The township's January 2026 basement guide requires an issued permit before finishing work begins and identifies staged inspections.

What this means

Leave inspection checkpoints in the construction plan rather than treating approval as a final paperwork task.

Source: Finished Basement Details, January 2026

Plan access beyond the room being renovated

Palmer Township's permit application states that a building permit does not authorize occupying a street, alley or sidewalk.

What this means

Discuss delivery space, waste containers and material staging separately from the building work, particularly where private access is limited.

Source: Building Permit Application

Planning considerations

An unfinished or underused basement

If downstairs space could meet your needs, consider gathering areas, retained storage and utility access together. For a viewing-focused room, explore basement home theaters in Palmer Township.

Document dampness, beams and ductwork before allocating space to permanent walls or built-ins.

A room that looks finished but functions poorly

If your kitchen or bathroom feels cramped, identify whether the problem is storage, fixture size, door conflicts or the arrangement itself.

Compare a retained-layout update with relocation work before selecting cabinets, appliances or fixtures.

A household needing additional space

If your existing footprint cannot provide the room you need, define how new space should connect to daily routes through the house.

Evaluate property boundaries, structural connections, utilities and exterior transitions alongside room size.

Connected interiors or commercial improvements

If the work affects several rooms or an operating commercial property, describe which areas must remain accessible.

Shared systems, flooring transitions and necessary access can make separate room-by-room decisions impractical.

Before you get in touch

  1. Describe the result you need

    Write down the daily problem, who uses the space and the improvements that are essential. Keep optional features separate so the scope has a clear starting point.

  2. Bring a record of existing conditions

    Gather photographs, approximate measurements and available renovation records. Note recurring leaks, basement dampness, uncomfortable rooms or previous alterations rather than assuming new finishes will resolve them.

  3. Separate retained features from replacements

    List what should stay, including appliances, fixtures, furniture and storage. Add examples of preferred finishes, but identify which choices remain flexible.

  4. Explain how the property must keep functioning

    Identify rooms that must remain usable, access restrictions and possible material-storage areas. Discuss approval responsibilities and anticipated disruptions before relying on a preferred construction date.

Questions and answers

Does Precision Renovations, LLC serve Palmer Township?

Yes. Palmer Township is part of Precision Renovations, LLC's Lehigh Valley service area. The company provides residential and commercial building and remodeling services. Appointments are required, and free estimates are available. Share the property location, rooms involved and your main priorities when making an enquiry.

Should I finish the basement or consider an addition?

Start with the kind of space you need. A basement may suit entertainment or a separate gathering area when its access, clearance and existing conditions support that use. An addition may better address a need for main-floor space or a room closely connected to the existing living area. Compare usable layouts, utility changes and property constraints, not square footage alone.

Can kitchen and bathroom improvements keep their existing layouts?

Yes, retaining a workable arrangement is an option. First check whether the current fixture and appliance locations support everyday routines. Replacement cabinetry or fixtures still need suitable dimensions and clearances, while leaks, damaged surfaces or inadequate ventilation deserve attention beyond new finishes. Moving connections should solve a specific problem rather than become an automatic part of the remodel.

What should a basement project discussion cover before finishes?

Bring the intended room uses, moisture history, ceiling measurements, window locations and utility access needs. Palmer Township's basement checklist provides a useful starting point for organizing that information. Separate questions about the existing basement from preferences for flooring, cabinetry and lighting so underlying work is not overlooked.

Can I remain at home or keep a business operating during renovations?

That depends on the affected rooms, safe access and interruptions to essential systems. Identify necessary household routes or customer and staff access before discussing construction arrangements. Raise an only-bathroom situation, limited kitchen access or business operating requirements early. Occupancy and phasing need a project-specific discussion rather than an assumed arrangement.

Sources and further reading

Free estimates in the Lehigh Valley

Talk with the team

Discuss your basement, addition or other remodeling project with Precision Renovations. Request a free estimate and share your priorities. Appointments are required.

Appointments required · Mon–Fri 7am–5pm, Sat 8am–12pm

Call Free estimate