1. Home
  2. Service areas
  3. Easton

Easton, Pennsylvania

Make your Easton property work better for everyday life

Make more of the space you have, or consider room to grow. Precision Renovations, LLC brings basement, addition, kitchen, bathroom, and broader remodeling options to Easton, with the scope shaped around your goals and the property’s existing conditions.

Licensed & insuredFamily owned since 2001Free estimates
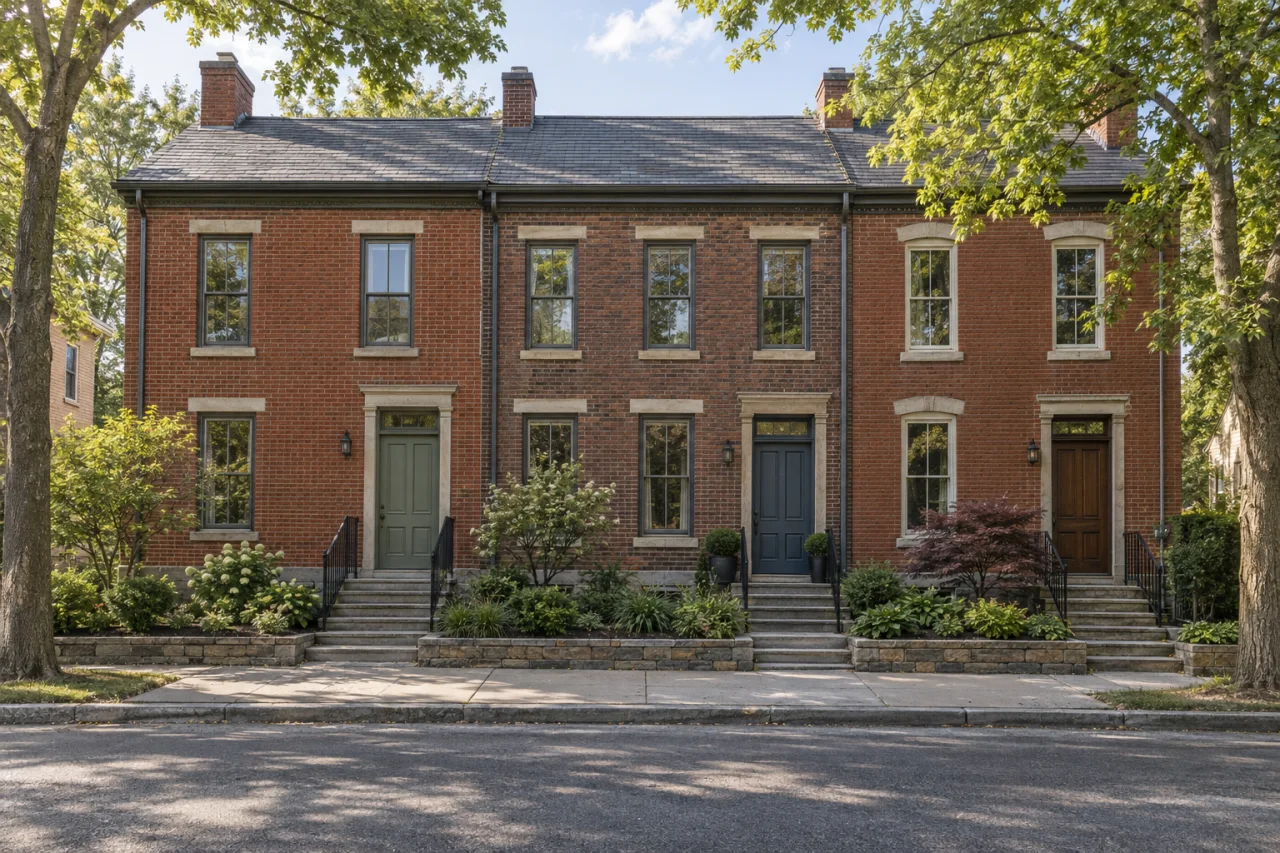
Traditional brick rowhomes with front stoops and leafy street trees.

About Easton

Precision Renovations, LLC provides home and commercial building and remodeling services in Easton as part of its Lehigh Valley offering. Basement finishing and complete basement remodeling are primary specialties, with Home additions another principal focus. Kitchens, bathrooms, family rooms, decks, general home repairs, and broader interior improvements provide other ways to make the property more useful.

Start by deciding whether you need more space, a better arrangement, or renewal of surfaces and fixtures. An underused basement and a proposed addition solve different problems. Likewise, Kitchen layout updates address circulation and placement, while a broader kitchen renovation may also replace cabinets, counters, and flooring. Bathroom remodeling should respond to bathing, storage, and everyday access needs, not appearance alone.

For a project spanning several rooms, consider the connections between them before treating each as a separate update. Consistent finishes matter, but so do doorways, furniture, storage, utility locations, and the routes people use every day. A clear brief distinguishes what should stay, what needs changing, and which optional features are worth exploring.

Local context

Begin with the right jurisdiction

Easton’s permit instructions cover building alterations and changes to plumbing, electrical, and mechanical systems. They also direct properties in separate municipalities, including Palmer and Forks, to those municipalities for permits.

What this means

Start with the property’s municipality and a written description of the changes. Discuss Permit coordination before setting construction dependencies.

Source: UCC Permits: Building, Mechanical, Electrical, Plumbing

Check exterior changes before selecting materials

Within Easton’s Local Historic District, exterior alterations visible from a street, sidewalk, or other public way require a Certificate of Appropriateness. The city recommends contacting Planning and Codes before contracting or purchasing materials.

What this means

If your scope changes visible exterior features, resolve historic review before ordering them. This is a district-specific consideration, not a rule for every Easton interior renovation.

Source: Local Historic District

Screen the parcel before committing to a layout

Easton’s floodplain application provisions address work wholly or partly within an identified floodplain, including drainage, flood-resistant materials, and protection of utilities and service equipment.

What this means

For basement work or an addition, establish the parcel’s designation early so applicable floodplain requirements can inform feasibility and scope.

Source: Floodplain Management, Article IX: Administration, § 298-35

Planning considerations

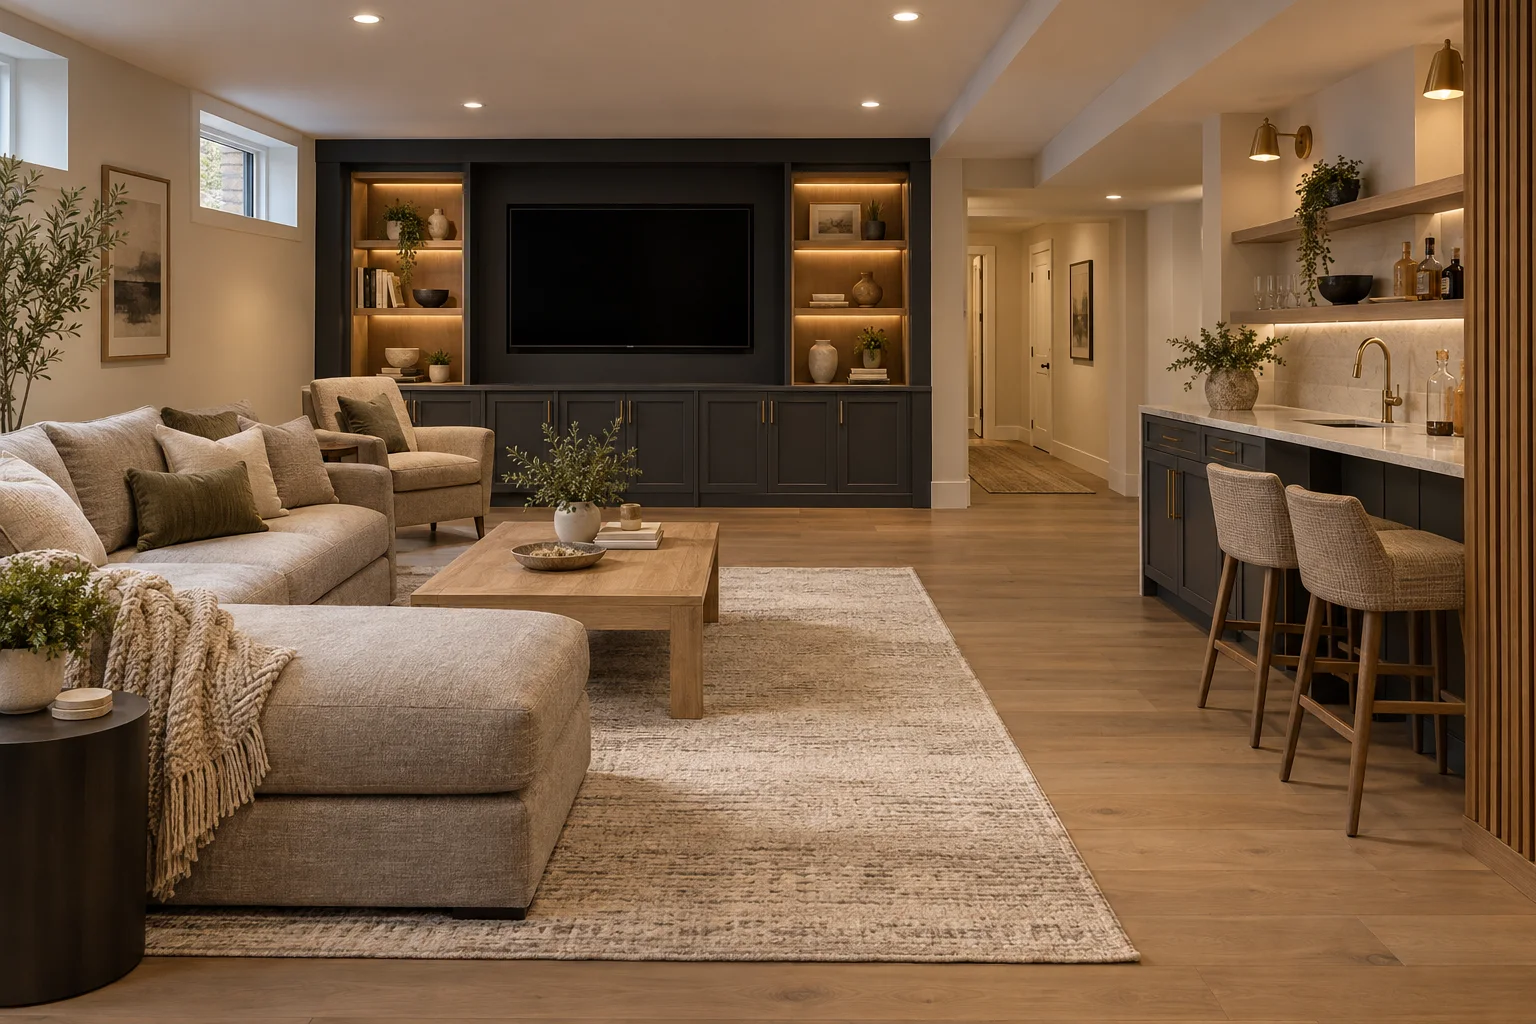
An unfinished basement with competing uses

If you have an unfinished lower level, compare a flexible gathering area with more divided rooms. Give retained storage and utility access deliberate space in the plan.

Basement finishing should begin with intended use and existing conditions rather than a flooring or wall-finish package.

A home that needs additional space

If your existing footprint cannot provide the room you need, consider how new space would connect to hallways, bathrooms, outdoor access, and gathering areas.

Home additions involve the relationship between the site, new construction, and the existing building, not simply an extra room.

A room that looks finished but works poorly

If a kitchen or bathroom feels cramped, identify whether the problem is fixture size, storage, circulation, or the arrangement itself.

Distinguish a focused replacement project from a layout change before choosing cabinets, fixtures, or surfaces.

An occupied property with connected spaces

If work affects connected residential rooms or commercial space, list the areas that must remain accessible and the activities that need an alternative location.

Daily access and operating needs belong in the scope discussion alongside finishes.

Before you get in touch

  1. Describe the outcome

    Write down the activities the renovated space must accommodate. Separate everyday frustrations and essential improvements from optional features or decorative preferences.

  2. Bring the property’s existing story

    Gather photographs, approximate measurements, prior plans, and notes about leaks or earlier alterations. Identify features you want to retain and questions that need assessment.

  3. Explain daily-use constraints

    List essential access routes, rooms that must remain usable, material-storage limitations, and any household or business constraints. Raise these before discussing a preferred sequence.

Questions and answers

What remodeling services does Precision Renovations, LLC offer in Easton?

Complete basement finishing and remodeling are primary specialties, with Home additions another principal focus. The wider offering includes kitchens, bathrooms, family rooms, Interior renovations, decks, general home repairs, and residential and commercial remodeling. Start with the problem you want to solve: insufficient space, an awkward layout, worn finishes, or rooms that no longer support everyday use.

Should I finish my basement or consider an addition?

Compare the kind of space you need, not just the potential square footage. A basement may suit recreation or a separate gathering area if its existing conditions support the intended use. An addition may better serve a need for main-floor space or a different connection between rooms. Discuss stair access, daylight, storage, utilities, and how the proposed space would fit your routines before choosing either direction.

Can a bathroom be included in a larger basement renovation?

Yes. Precision Renovations, LLC offers basement bathrooms in Easton alongside broader lower-level work. Consider bathroom placement before fixing the surrounding seating, storage, and recreation areas. Existing plumbing is useful information, but the proposed fixtures, drainage arrangement, ceiling clearance, and maintenance access need to work together.

How should I prepare if the property will remain occupied?

Identify essential rooms, household walking routes, business operating needs, and equipment that must remain accessible. Discuss possible kitchen or bathroom downtime, material storage, and separation of occupied areas from the work. Whether remaining in the property is practical depends on the agreed scope; do not assume that every renovation can be phased around normal use.

What should an estimate discussion cover beyond finishes?

Include demolition, retained features, proposed wall or utility changes, existing damage, and any work needed in adjoining rooms. Separate essential improvements from optional features. Ask how unresolved selections and newly exposed conditions would be handled, and clarify which responsibilities belong in the proposed scope before comparing estimates.

Are estimates free, and is an appointment needed?

Precision Renovations, LLC offers free estimates, and appointments are required. Bring the property location, a short description of your goals, photographs, and any available plans. A clear account of what is not working now is more useful than a collection of finish images alone.

Sources and further reading

Free estimates in the Lehigh Valley

Talk with the team

Discuss your basement, addition or other remodeling project with Precision Renovations. Request a free estimate and share your priorities. Appointments are required.

Appointments required · Mon–Fri 7am–5pm, Sat 8am–12pm

Call Free estimate