1. Home
  2. Service areas
  3. Bethlehem

Bethlehem residential and commercial remodeling

Make your Bethlehem property work better

Create more useful space while keeping the parts of your property that already work. Precision Renovations, LLC serves Bethlehem with basement projects, additions, kitchen and bathroom remodeling, and broader residential and commercial improvements.

Licensed & insuredFamily owned since 2001Free estimates
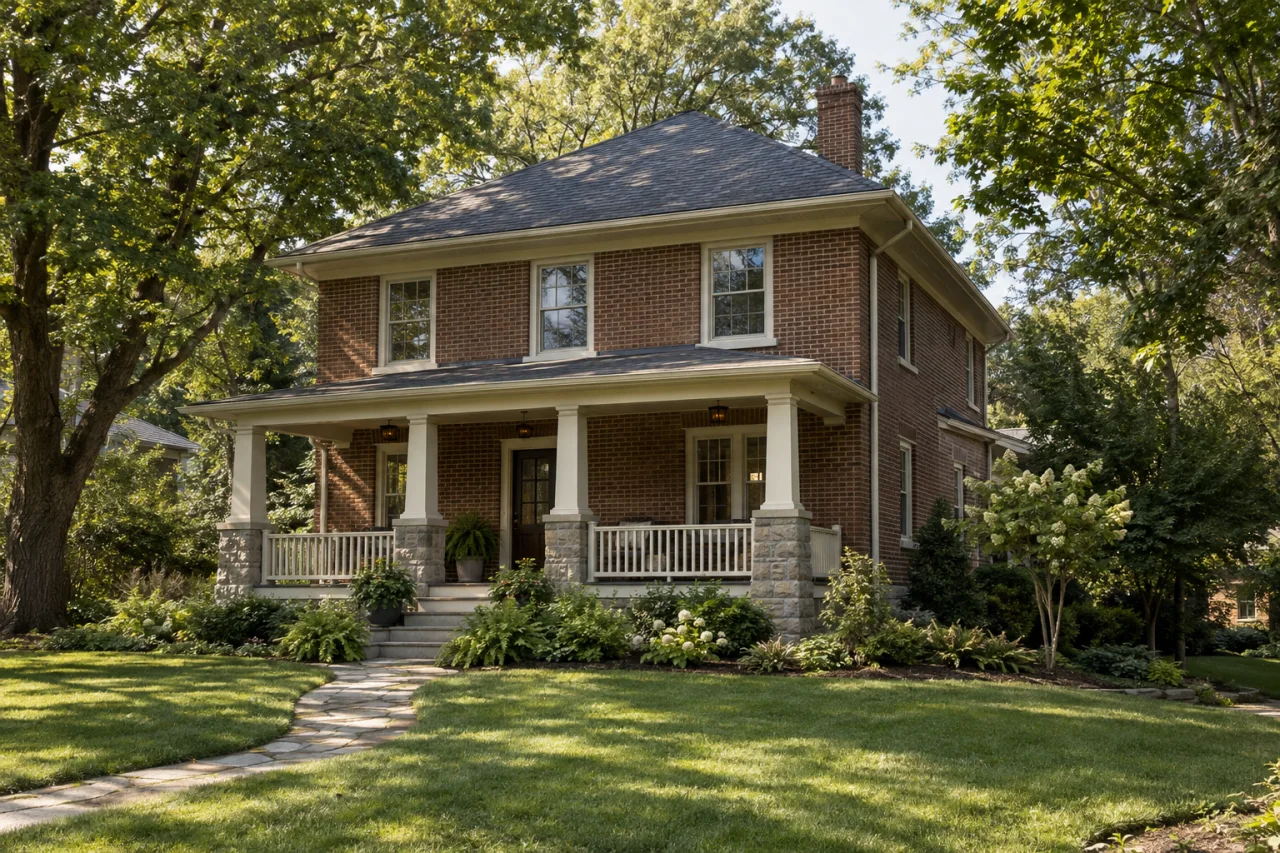
A detached brick home with a covered porch and gently sloping front garden.

About Bethlehem

Precision Renovations, LLC serves Bethlehem with home and commercial building and remodeling services. Basement finishing and Home additions are central offerings, alongside kitchens, bathrooms, family rooms, decks, Interior renovations and general home repairs. The right starting point is what the building needs to do better, not a predetermined package of finishes.

For a kitchen, that might mean useful preparation space and storage rather than a larger island. For a bathroom, it could mean a more practical fixture arrangement or easier bathing access. For an addition, consider both the new room and its connection to the existing home. A generous space can still feel awkward if everyday routes do not work.

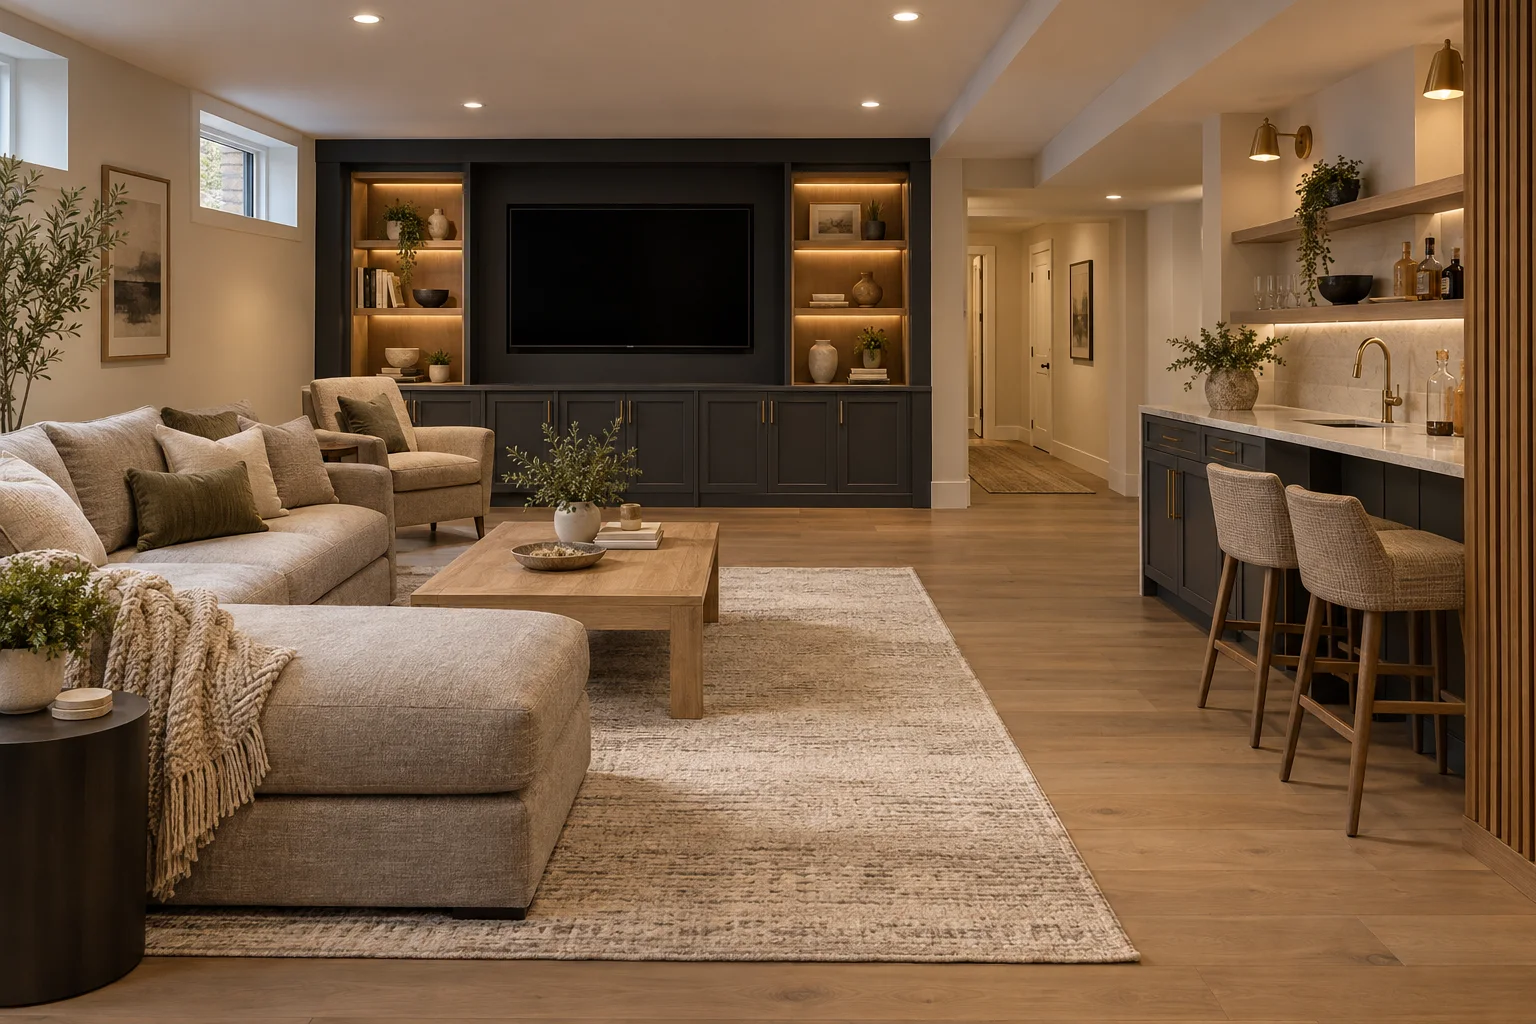
Basement finishing offers another way to use existing space. Decide whether the lower level should support everyday gathering, entertainment, work or sleeping before selecting features. Basement bathrooms, custom basement bars and basement home theaters each introduce different space and utility decisions. Keep storage and maintenance access in the brief rather than leaving them to whatever space remains.

Local context

Make layout changes clear

Bethlehem’s building-permit checklist calls for existing and proposed plans for interior layout changes, including dimensions and required or proposed egress openings.

What this means

Describe what will move or change before treating the project as a finish-only update. Permit coordination is a useful related service to discuss.

Source: Application for Permit and Permit Application Checklist

Separate exterior review from interior plans

The city identifies three special historic or conservation districts where exterior changes receive review and a Certificate of Appropriateness precedes building-permit issuance.

What this means

Check district status early for additions or exterior alterations; an interior-only project should not automatically be assigned the same review path.

Source: Historic and Conservation Districts

Planning considerations

A compact kitchen

If a kitchen feels crowded, compare cabinet dimensions, appliance door swings and walking routes before assuming a wall must come out.

Keeping a workable arrangement may limit utility changes; opening the room introduces structural and concealed-service questions.

An underused lower level

If your basement is the best candidate for additional living space, choose its main use before allocating rooms, storage and optional entertainment features.

Discuss basement egress in Bethlehem before fixing a sleeping-room layout or enclosing the foundation behind finishes.

Restricted access or ongoing occupancy

If the property shares access with another building or has a narrow approach, identify where materials and removed finishes could pass without assuming neighboring land is available.

For an operating business, also identify entrances, facilities and customer routes that need to remain usable.

Before you get in touch

  1. Define the outcome

    Write down three things that do not work today, what you want to retain and which improvements are essential. Include furniture or equipment the space must accommodate.

  2. Document the building

    Gather photographs, rough dimensions and any available plans. Note known water entry, previous alterations and utility equipment that needs access; do not hide unresolved conditions behind proposed finishes.

  3. Clarify the property information

    Confirm the municipality responsible for the address rather than relying on the mailing city. Identify any known district designation and collect previous approval records.

  4. Prepare for practical trade-offs

    List rooms and facilities that must remain available. Bring a budget range and timing preferences, then discuss how access, selections and unresolved conditions affect the scope.

Questions and answers

Does Precision Renovations, LLC serve Bethlehem for more than basement work?

Yes. Bethlehem is part of the company’s Lehigh Valley service area. Alongside Basement finishing and basement remodeling, Precision Renovations, LLC offers Home additions, Bathroom remodeling, Kitchen remodeling, Family room remodeling, Interior renovations, decks and general home repairs. Residential and commercial projects can be discussed, from a focused room update to a larger renovation.

Should I remodel existing rooms or consider an addition?

Start with the problem rather than a square-footage target. If storage, furniture placement or circulation is the main frustration, an existing-room renovation may be worth exploring first. An addition becomes a different conversation when the current footprint cannot accommodate the needed room or function. Compare how each option would connect to everyday routes, bathrooms and gathering spaces.

Does an interior renovation automatically need historic approval?

No. Bethlehem’s historic-district guidance describes review of exterior changes in the designated districts; it should not be read as a blanket historic-review requirement for interior remodeling. A project that also changes exterior windows, doors or an addition needs a separate review discussion. Building and trade approvals remain distinct from historic review.

What should I include when comparing remodeling estimates?

Compare the work included, not just the total. Identify demolition, retained features, utility changes, finish selections and restoration of surrounding surfaces. Ask which approval responsibilities are included, which decisions remain open and how concealed conditions or requested changes would be handled. A cabinet replacement and a renovation that moves plumbing or alters framing are not equivalent scopes.

Can the property remain occupied during remodeling?

That depends on the work and whether occupied areas can remain safely accessible. Identify essential entrances, bathrooms, cooking facilities and business operations before discussing construction arrangements. Explain any restrictions on storage or access. Do not assume that a preferred occupancy arrangement will suit every stage of the project.

What should I bring to a free estimate discussion?

Bring the property address, current photographs, approximate dimensions and a short list of functional problems. Separate essential work from optional features, and include a budget range and timing preferences. Available plans, previous permit records and observations about leaks or earlier alterations can also help make the discussion more specific.

Sources and further reading

Free estimates in the Lehigh Valley

Talk with the team

Discuss your basement, addition or other remodeling project with Precision Renovations. Request a free estimate and share your priorities. Appointments are required.

Appointments required · Mon–Fri 7am–5pm, Sat 8am–12pm

Call Free estimate