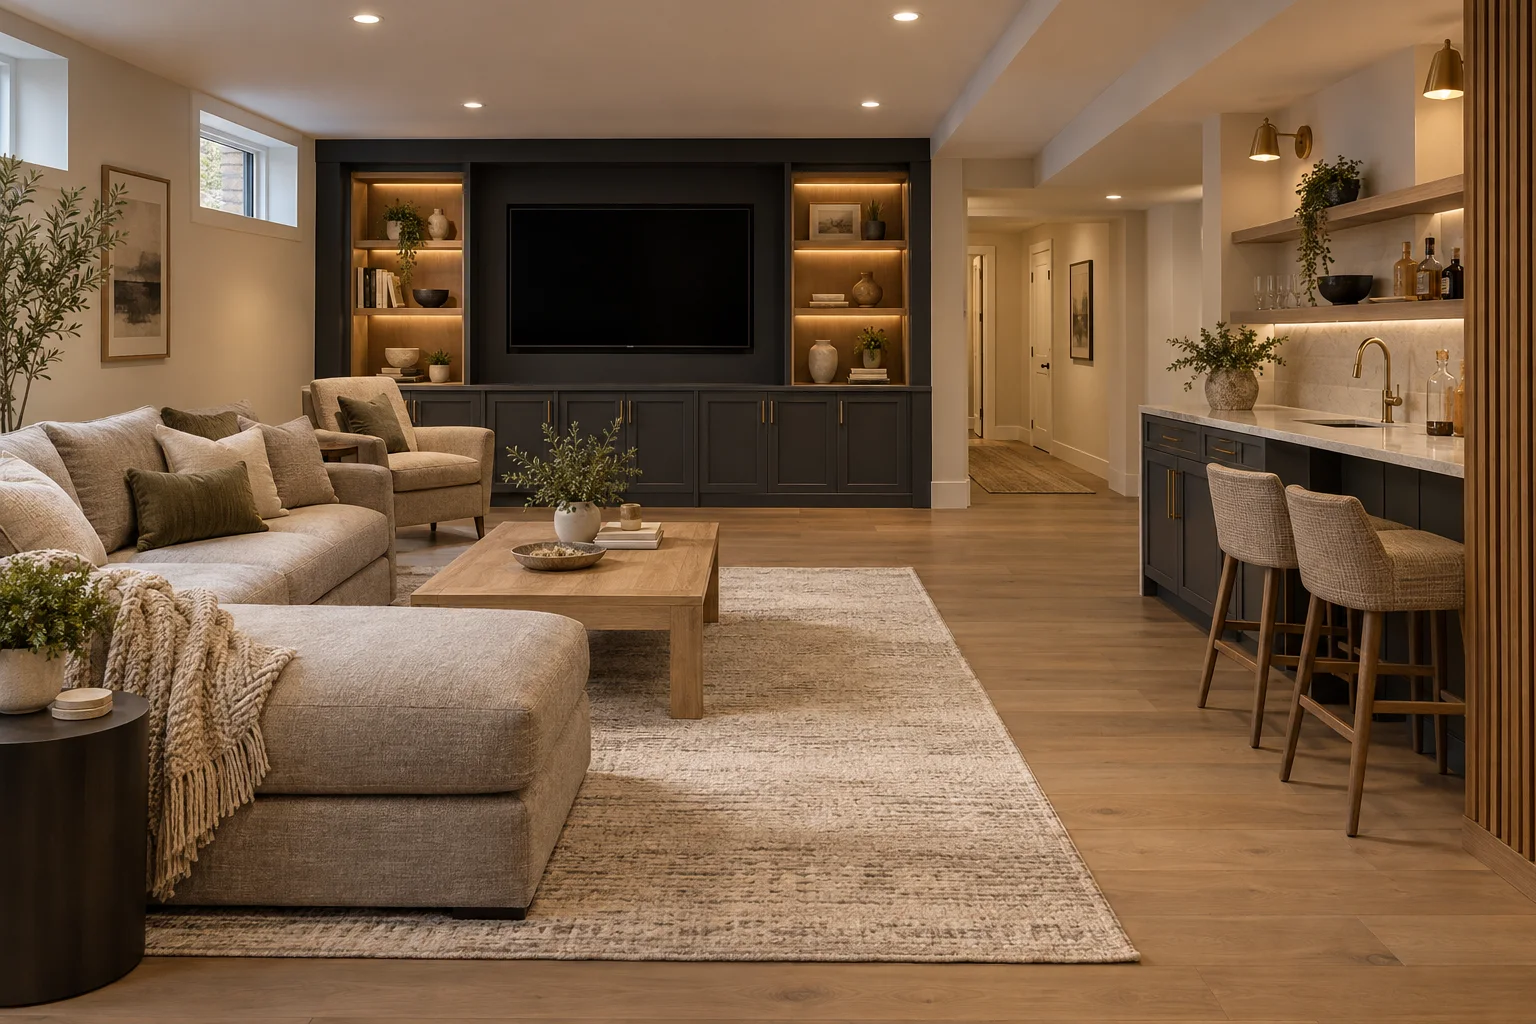
Dedicated viewing room
Prioritize screen placement, seating sightlines and lighting control. Decide whether multiple seating rows are practical given the room depth, ceiling height and circulation needs.
Lehigh Valley basement living
Create a viewing space that fits your home and the way you unwind. Precision Renovations, LLC provides basement remodeling throughout the Lehigh Valley, with basement home theaters planned around seating, lighting, sound and the realities of the space below.
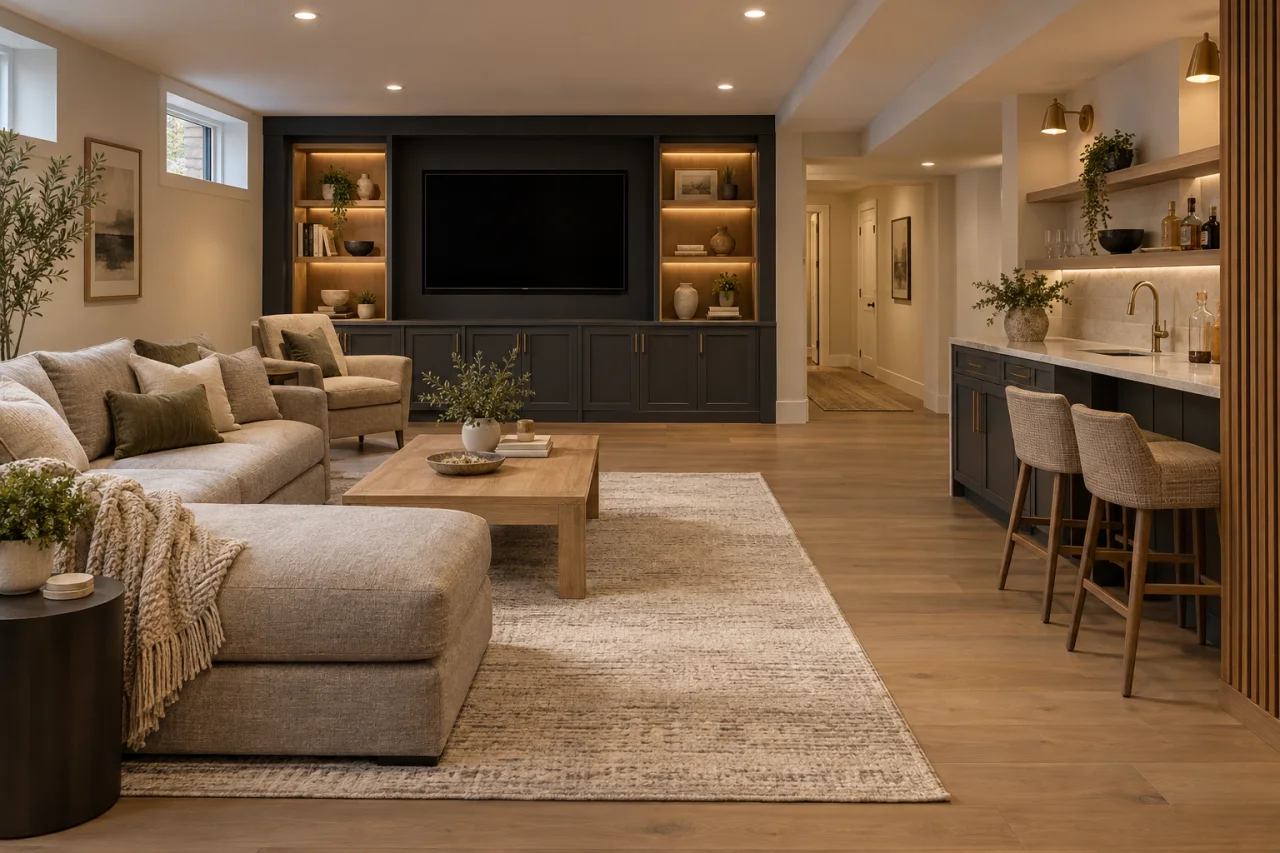
Layout first
A convincing theater starts with a room that works: clear views from each seat, lighting that does not wash out the screen, and space to move without stepping around equipment. Low beams, support columns and utility access can shape the layout as much as your screen choice.
If your current viewing area has exposed cables, distracting glare or sound that carries upstairs, make those concerns part of the construction brief. For a more flexible room, basement entertainment centers offer another way to organize viewing, storage and everyday use without dedicating the entire space to movies.
Choose your priorities
Decide how you want the basement to function on an ordinary evening, not just movie night. If the plan includes custom basement bars, consider how activity, lighting and foot traffic nearby will affect the viewing area.
Prioritize screen placement, seating sightlines and lighting control. Decide whether multiple seating rows are practical given the room depth, ceiling height and circulation needs.
Balance movie viewing with conversation, games and everyday use. Leave clear routes between seating and adjoining areas, and choose lighting zones that support different activities.
Acoustic treatments address reflections within the room. Reducing sound transmission upstairs may require different wall or ceiling assemblies; these are separate decisions with different construction implications.
Before construction
These planning considerations help organize a useful project discussion. Precision Renovations, LLC emphasizes close client collaboration on basement layouts and finishes; bring your priorities and equipment preferences to the enquiry.
List your preferred screen type, seating needs and other uses for the space. Identify whether the project includes only construction or also audiovisual equipment installation.
Before enclosing walls, have moisture concerns, ventilation, electrical capacity, utility access and exit requirements reviewed by appropriate professionals.
Map the screen, seats and walking routes around beams and columns. Use the equipment manufacturer’s viewing-distance guidance when testing possible arrangements.
Discuss lighting controls, accessible cable pathways, sound-control assemblies and any seating platform before selecting finishes. Confirm permit requirements and who is responsible for equipment installation.
Budget decisions
Room size and the basement’s existing condition establish the starting scope. Moisture correction, ventilation changes and electrical work can add requirements before decorative finishes are considered.
Sound-isolation assemblies, lighting controls, cable pathways, built-ins, seating platforms and finish materials also affect cost. Clarify whether audiovisual equipment and its installation belong in the estimate or will be arranged separately. That distinction makes it easier to compare proposals covering the same work.
Precision Renovations, LLC offers free estimates. Start with your room’s current condition, intended use and priorities rather than a screen size alone.
Practical planning tip
Mark the proposed screen outline and seating positions with painter’s tape, then sit at each location. Check views around columns and beams, and walk the routes to stairs, equipment and utilities. This simple test can expose cramped circulation before a layout becomes construction work.
For homes in Easton, Bethlehem, Allentown and the surrounding Lehigh Valley, check for seepage after heavy rain and condensation during humid weather before enclosing basement walls. Discuss basement egress and confirm applicable permit requirements with the municipality where your property is located.
Do not build seating platforms or enclose walls until moisture concerns, utility access and applicable electrical and exit requirements have been reviewed by a professional.
A little more clarity
There is no single dimension suited to every layout. Screen size, viewing-distance guidance, seating rows, beams and any proposed platform all affect the space needed. Test seated sightlines and walking clearance, and confirm applicable requirements before committing to a design.
Compare your preferred screen size with the available viewing distance, ambient light and equipment placement options. A projector also needs a suitable projection path and mounting location. Decide early enough to plan power, cable routes and lighting around the equipment.
Acoustic treatment manages reflections within the viewing room. Sound isolation addresses sound passing into adjoining rooms or upstairs spaces and may involve changes to wall and ceiling assemblies. Discuss both goals before construction because they affect scope and cost differently.
Yes, a theater can be planned within a shared basement space. Consider how nearby lighting, conversation and foot traffic will affect viewing, and keep circulation routes clear around seats and equipment.
Confirm that responsibility when discussing the project. Define which construction work, equipment purchases, installation and connections are included before comparing estimates or finalizing the scope.
Free estimates in the Lehigh Valley
Discuss your basement, addition or other remodeling project with Precision Renovations, LLC. Request a free estimate through the contact page and share your priorities. Appointments are required.