
- Home
- Services
- General contractor
- Home additions
More room. A connected home.
Home additions that make room for how you live
Stay in the home and neighborhood you value while creating the room your household needs. Precision Renovations, LLC specializes in Home additions throughout the Lehigh Valley, with a focus on connecting new space to your existing home's layout, appearance, and everyday use.
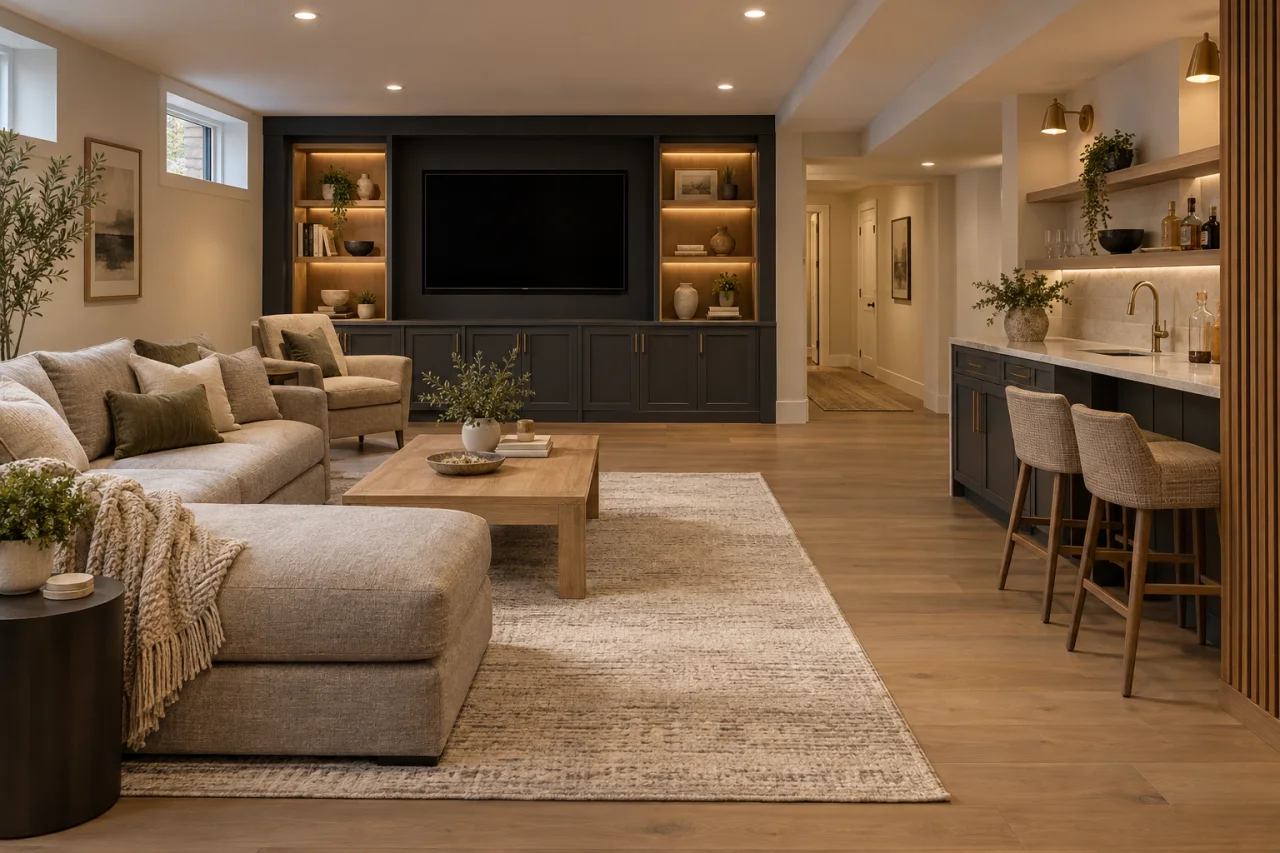
Start with daily life
Add the space your current layout cannot provide
An addition makes sense when your household needs space that the existing footprint cannot provide: another bedroom, a dedicated office, a larger family room, or main-floor living accommodations. The important question is not simply how much square footage to add, but what that space needs to make possible.
Consider how the new room will connect to hallways, bathrooms, outdoor access, and everyday gathering areas. A larger kitchen may still feel awkward if circulation remains cramped; a new bedroom needs a practical route to the rest of the house. Home additions are part of our General contractor services, allowing you to discuss the expansion alongside related changes to your existing home.
Planning considerations
Decisions to make before construction
These planning considerations help turn a space wish list into a clearer project scope. They are useful topics for your initial conversation, rather than a fixed construction sequence for every home.
Define what the addition must do
Identify the room's purpose, essential features, furniture needs, and connections to existing rooms. Separate must-haves from optional features before developing the scope.
Understand the property constraints
Planning should account for setbacks, lot coverage, drainage, construction access, and existing utilities. Requirements depend on the municipality where your property is located.
Consider the whole-house connections
Foundation and framing connections, roof transitions, heating and cooling capacity, and electrical or plumbing extensions all affect the design and scope.
Plan around an occupied home
Discuss material selections, approval responsibilities, construction stages, temporary access changes, and any anticipated utility interruptions before work begins.
Existing home, new demands
Plan the connections, not just the new room
A home addition changes more than the floor plan. Openings in existing exterior walls, new roof intersections, and foundation connections require careful structural planning. Structural renovations may be relevant where the expansion changes the home's existing framing or load paths.
Across the Lehigh Valley, check zoning and permit requirements with the municipality responsible for your property. Older homes in Easton, Bethlehem, and Allentown may need early evaluation of framing and utility capacity. Cold winters and freeze-thaw conditions also make foundation design, insulation, drainage, and weather-tight connections important.
Precision Renovations, LLC offers Permit coordination and Project management as related services. Discuss which approvals, coordination responsibilities, and construction stages belong in your addition's scope.
Budget with a defined scope
What influences the cost of an addition?
An estimate is more useful when the intended layout and finish expectations are clearly defined. Precision Renovations, LLC offers free estimates; bring your priorities and known property constraints to the discussion.
Square footage, the number of stories, and whether the space includes a kitchen or bathroom influence the amount and type of work.
Foundation requirements, excavation access, drainage, structural openings, and roof connections can substantially affect the scope.
Heating, cooling, electrical, and plumbing extensions, or upgrades to existing systems, need to be considered alongside the room layout.
Siding and roofing matches, interior finishes, design and engineering needs, permit requirements, and concealed conditions all influence pricing.
Before your enquiry
Sketch how you want to live in the space
Sketch your current floor plan and mark furniture, doorways, and the walking paths the new space must accommodate. This can help distinguish a genuine shortage of square footage from a layout problem, and keep the proposed addition focused on usable space.
Bring photos of the house exterior and examples of finishes you like. Existing siding, roofing, flooring, or trim may no longer be available, so discuss where a close match matters and where a deliberate transition could work.
Do not remove walls, excavate near the foundation, or relocate utilities without professional evaluation and any required permits.
A little more clarity
Questions and answers
Can my lot accommodate a home addition?
That depends on the proposed footprint, property boundaries, setbacks, lot coverage limits, and other municipal requirements. Construction access, drainage, and existing utilities also matter. Confirm the rules for your property's municipality before committing to a design.
Should I consider a ground-level or second-story addition?
The better option depends on your space needs, available lot area, existing structure, and access goals. A ground-level addition may suit main-floor living needs, while a second-story option requires evaluation of the existing home's capacity to support the proposed work. Neither is automatically simpler or less expensive.
What permits and structural plans will I need?
Requirements vary by municipality and project scope. Foundation work, structural openings, roof changes, and utility extensions can affect the plans and approvals required. Precision Renovations, LLC offers Permit coordination; discuss the specific requirements and responsibilities for your addition.
Can we remain in the house during construction?
That depends on which rooms and systems are affected and how work areas can be separated from occupied spaces. Discuss safe access, temporary room closures, utility interruptions, and the stages that connect the addition to the existing house before deciding.
Will the addition match our existing home?
Matching rooflines, siding, flooring, and trim should be considered early. Some existing materials may be discontinued or weathered, so an exact match may not be possible. Discuss which finishes can be matched and where replacement or a planned transition would create a cohesive result.
Free estimates in the Lehigh Valley
Tell us what your home needs next
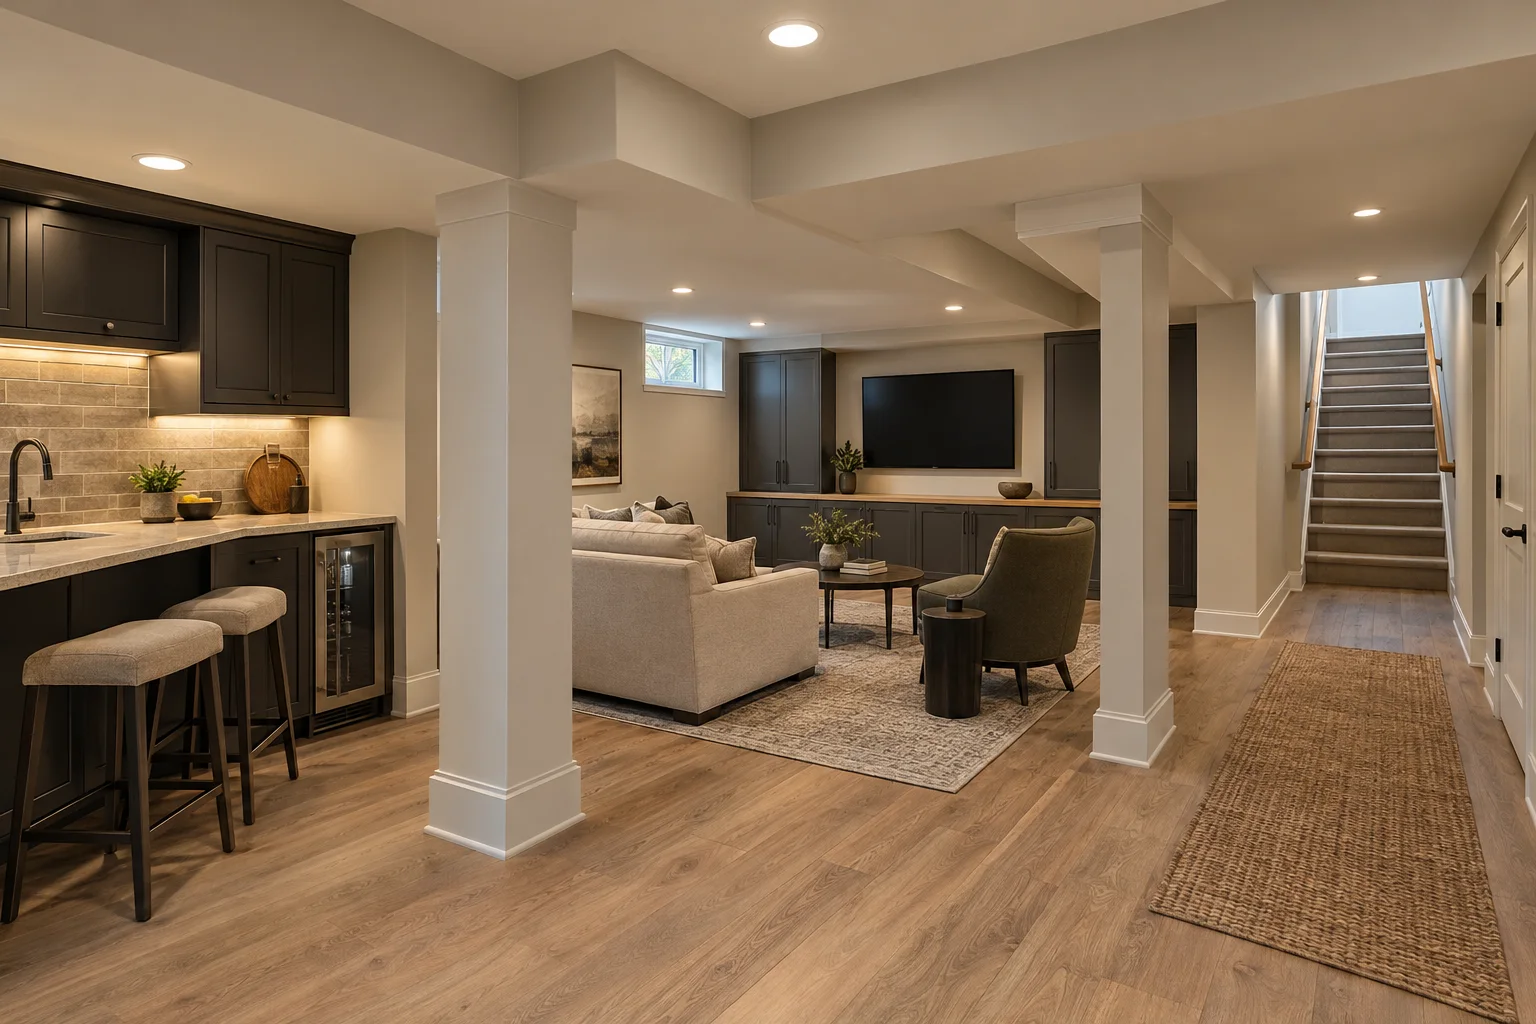
Discuss your basement, addition or other remodeling project with Precision Renovations, LLC. Request a free estimate through the contact page and share your priorities. Appointments are required.