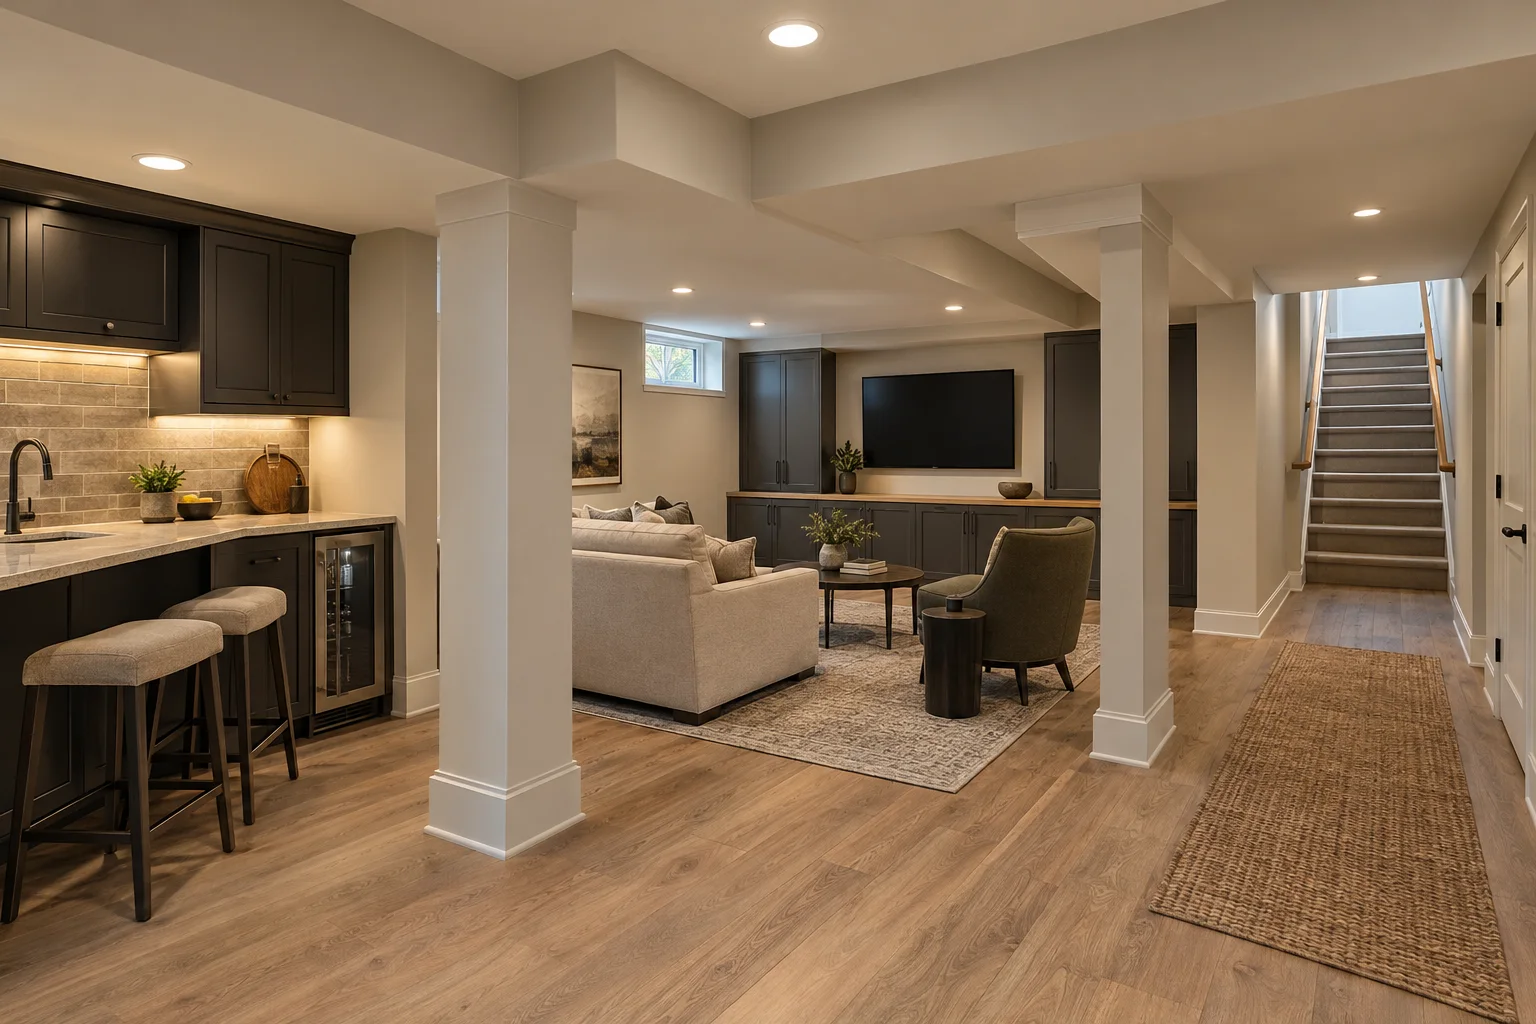
Cabinetry and usable storage
Cabinet construction, drawer configurations, and storage accessories affect both cost and everyday usefulness. Plan around the cookware and small appliances you actually use.
Lehigh Valley kitchen renovations
Make room for easier meal preparation, accessible storage, and a kitchen that fits your household. Precision Renovations, LLC provides Kitchen remodeling throughout the Lehigh Valley, with close client collaboration to connect your priorities, material choices, and renovation scope.
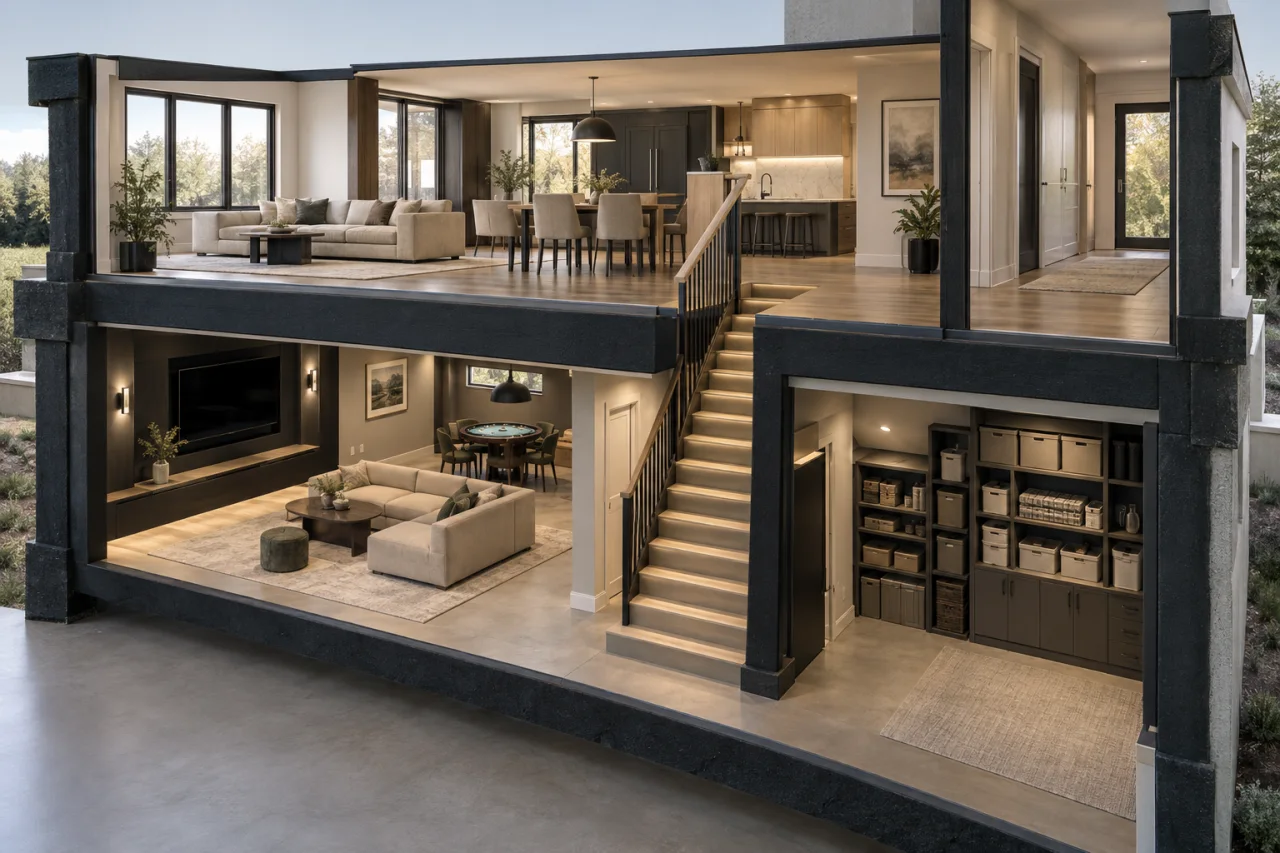
Function before finishes
A kitchen can look dated, but the more important question is where it interrupts your day. Limited preparation space, inaccessible storage, dim counters, and appliance doors that block walkways are practical reasons to reconsider the room.
If the existing arrangement works, replacing worn cabinets, surfaces, and lighting may address your priorities without relocating utilities. Kitchen layout updates are worth exploring when household traffic crosses the cooking area or the sink, range, and refrigerator feel poorly positioned.
Define the investment
Kitchen size is only one pricing factor. The extent of layout changes, material choices, installation requirements, and concealed conditions also matters. Separating essential improvements from optional upgrades helps you discuss a realistic scope.
For a broader view of the available kitchen services, see the Kitchen remodeler service overview.
Cabinet construction, drawer configurations, and storage accessories affect both cost and everyday usefulness. Plan around the cookware and small appliances you actually use.
Countertop material, edge details, fabrication, flooring, and backsplash selections all influence the budget. Consider maintenance and cleanup alongside appearance.
Moving a sink, adding electrical circuits, or changing ventilation can expand the scope beyond visible finishes. Wall removal may also introduce structural work and permit requirements.
Planning considerations
These planning considerations describe a typical kitchen renovation, not a fixed sequence for every home. Precision Renovations, LLC emphasizes close client collaboration and lists Permit coordination, Project management, and Structural renovations among its services. Discuss which are relevant to your kitchen.
Identify cooking habits, storage gaps, damaged finishes, and budget priorities. Decide what you want to retain before choosing replacements.
Compare cabinet and appliance dimensions, door swings, preparation areas, and walking routes together. Confirm whether the proposed arrangement changes plumbing, electrical work, or ventilation.
Resolve material selections and applicable permit requirements. Discuss delivery access, dust protection, and temporary arrangements for meals and dishwashing.
A completion review should consider drawer and door operation, appliance access, countertop support, lighting, and transitions between finishes, along with any remaining adjustments.
Local planning context
For homes in Easton, Bethlehem, Allentown, and the wider Lehigh Valley, the existing building matters as much as the proposed design. Older homes may need closer evaluation of concealed wiring, plumbing, and uneven surfaces before new finishes are installed.
Permit requirements should be confirmed with the municipality where your property is located, especially when changing walls, electrical systems, or plumbing. Allow room in your planning discussion for conditions that may not be visible until work begins.
A practical first step
Use painter’s tape to mark proposed cabinet and island footprints on the floor. Walk your usual routes and allow for appliance door swings. Measure your largest cookware and small appliances to see whether the proposed storage will be useful.
This simple exercise can reveal restrictions that are easy to miss on a drawing. Do not remove walls or alter wiring, plumbing, or ventilation without professional assessment.
A little more clarity
Yes. If the existing layout supports your cooking habits and provides suitable clearances, new cabinets, surfaces, lighting, and appliances may address your needs. Check appliance dimensions and cabinet compatibility before committing to selections.
Relocating the sink or appliances, changing ventilation, or selecting equipment with different electrical requirements may require utility changes. Professional assessment can help establish the scope and applicable requirements before construction.
It depends on the wall’s role and the work proposed. Structural conditions need assessment before removal, and permit requirements should be confirmed with the municipality where the home is located.
Plan an alternative area for simple meal preparation, decide how you will handle dishwashing, and set aside essential cookware and pantry items. Discuss access restrictions, material deliveries, and dust protection as part of construction planning.
Useful starting points include photos of the existing kitchen, a list of daily frustrations, appliance information, material preferences, and budget priorities. Precision Renovations, LLC offers free estimates; use your enquiry to discuss the scope and arrange an appointment.
Free estimates in the Lehigh Valley
Discuss your basement, addition or other remodeling project with Precision Renovations, LLC. Request a free estimate through the contact page and share your priorities. Appointments are required.