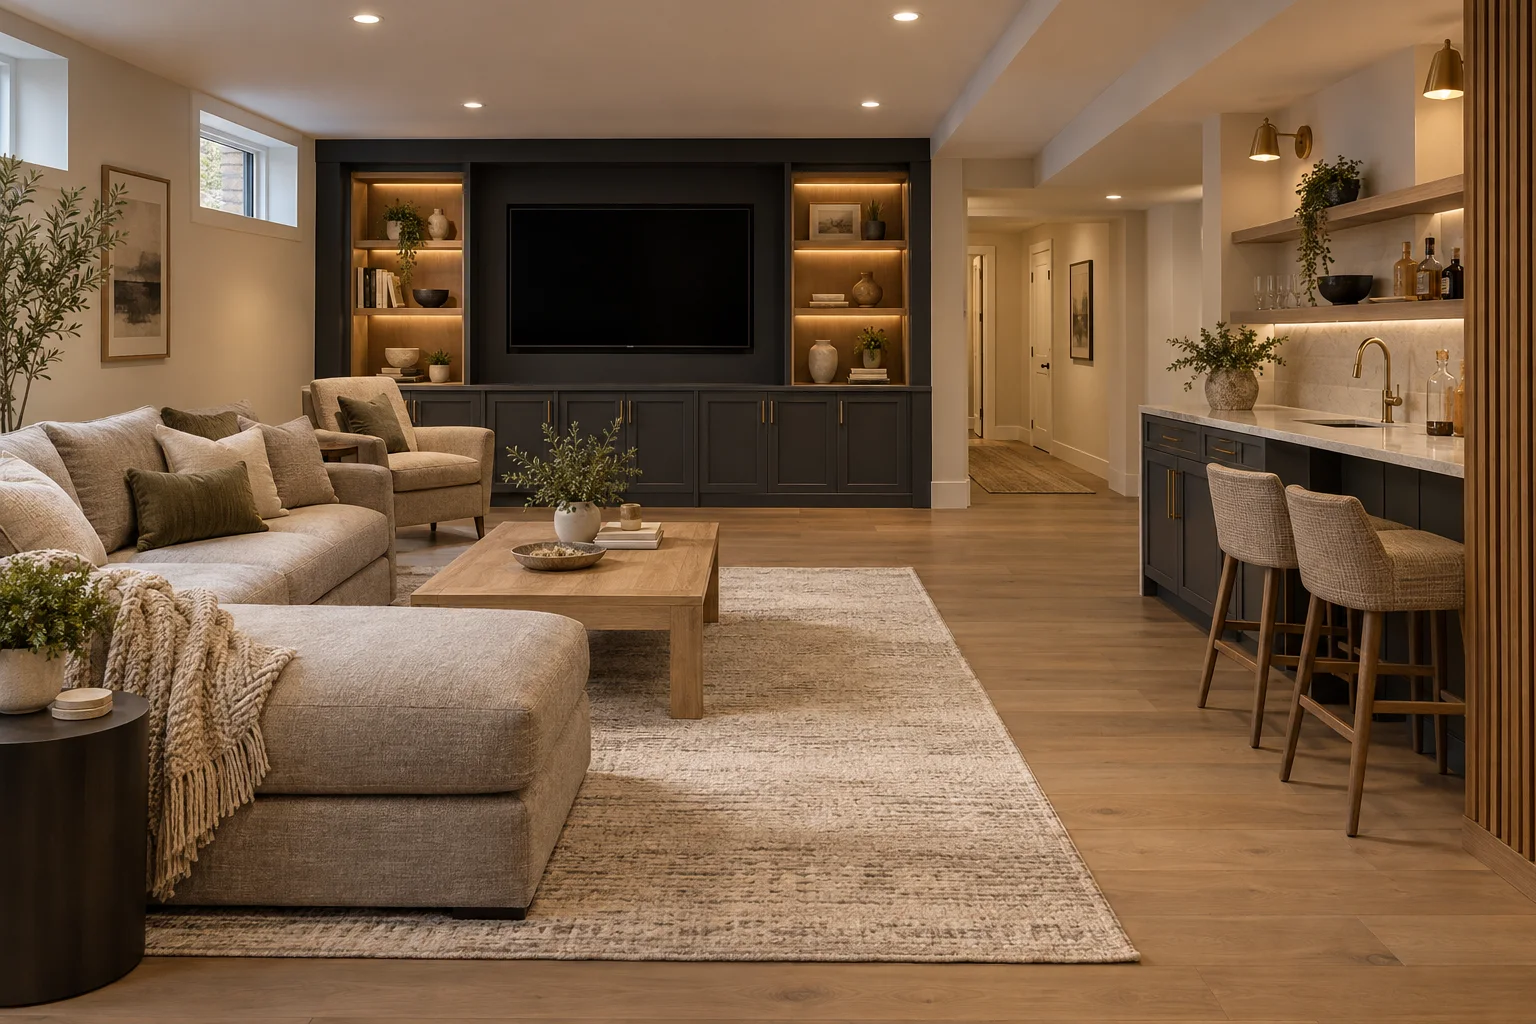
Everyday gathering space
Plan seating, circulation, storage, and convenient outlets together. Flexible lighting can help one room accommodate conversation, games, and watching television.
Lehigh Valley • Interior remodeling
Create more usable space without overlooking what makes a basement different. Precision Renovations, LLC provides Basement remodeling throughout the Lehigh Valley, with options for gathering areas, home theaters, bathrooms, and custom bars, all shaped around your priorities and the conditions of your home.
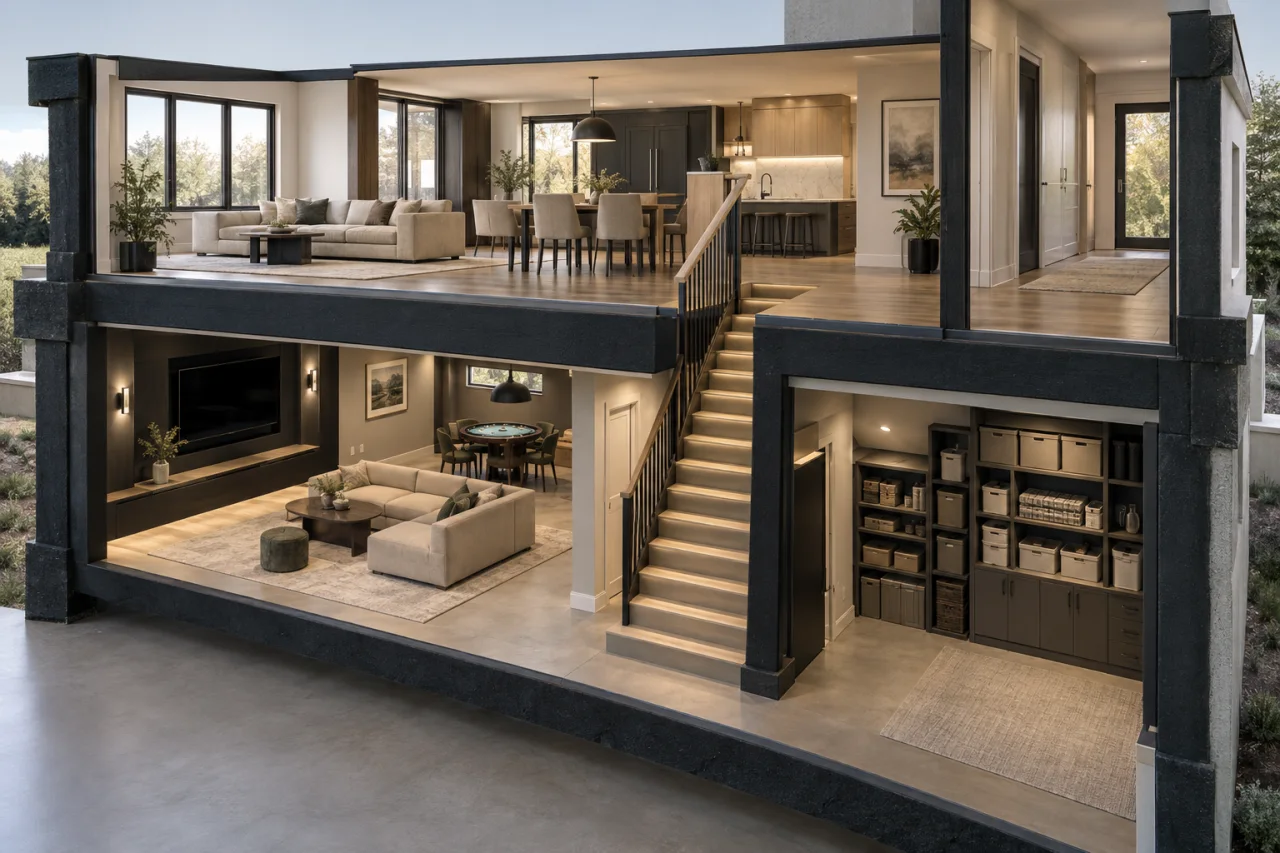
Space with a purpose
A basement used mainly for storage can offer room for everyday gathering, entertainment, or a separate retreat. But adding finishes alone will not solve dim lighting, awkward partitions, low ductwork, or limited access to utilities.
Precision Renovations, LLC specializes in complete basement finishing and remodeling. Options include basement bathrooms, entertainment centers, home theaters, and custom basement bars. Start with how you want to use the space, then consider which existing conditions could affect the layout.
Define your priorities
Choose the features you will use regularly before committing space to optional extras. A generous entertainment area may serve your household better than several small rooms.
Plan seating, circulation, storage, and convenient outlets together. Flexible lighting can help one room accommodate conversation, games, and watching television.
Decide on screen placement, equipment storage, wiring, and sound control early. Ductwork and ceiling height may influence seating and the room’s arrangement.
A custom bar or basement bathroom adds plumbing and drainage considerations. The existing utility layout can affect placement and whether additional pumping equipment is needed.
Planning considerations
These planning considerations help define a basement renovation before construction begins. Precision Renovations, LLC offers permit coordination and project management, with close client collaboration throughout remodeling.
List your intended room uses, storage needs, and essential features. Separate must-haves from additions that could be reconsidered as the scope develops.
Consider moisture history, foundation surfaces, ceiling clearance, stairs, support posts, and utility locations. Unexplained dampness or damage needs evaluation before it is concealed.
Plan access to mechanical equipment and discuss applicable emergency escape requirements. Confirm permits and inspection requirements with the municipality where your property is located.
Coordinate decisions about plumbing, electrical work, heating, cooling, and ventilation before walls are closed. Choose flooring and other finishes suited to below-grade conditions.
Budget decisions
Basement size, existing finishes, and demolition requirements influence the scope. Moisture remediation or foundation repairs can add work that must be addressed before the visible renovation proceeds.
Bathrooms and bars introduce plumbing costs, including drainage changes or possible pump needs. Egress work, structural changes, electrical upgrades, and heating or cooling modifications also affect the estimate. Flooring, cabinetry, lighting, and theater equipment choices shape the finishing budget.
Precision Renovations, LLC offers free estimates. For a useful discussion, describe your intended use, known basement issues, preferred features, and budget priorities rather than relying on square footage alone.
Before you finish
Lehigh Valley rain, snowmelt, and humid summer weather make moisture an important consideration before enclosing basement walls. Older homes may also have uneven foundation surfaces, limited clearance, or utility arrangements that constrain the design.
After heavy rain, photograph walls and floors and note damp spots, odors, or staining on a simple sketch. Bring that record to your remodeling discussion: intermittent moisture may not be visible during one walkthrough.
Do not cover wet walls, recurring mold, or unexplained cracks with new finishes. Have the cause evaluated by an appropriate professional first.
Consider the whole home
If your main goal is a more comfortable gathering area, compare the basement’s potential with Family room remodeling elsewhere in the home. Consider daylight, stair access, noise separation, and proximity to the kitchen when deciding which space best fits daily routines.
Interior renovations may be relevant when your basement plans connect with updates to adjoining spaces. For changes involving several rooms, Home remodeling provides a broader starting point for discussing the overall scope.
A little more clarity
Water intrusion, persistent dampness, recurring mold, staining, and musty odors should be investigated before new finishes conceal the walls or floor. Keep a record of when the issue appears, particularly after rain or snowmelt, and have unexplained conditions evaluated by an appropriate professional.
A proposed basement bedroom needs review for applicable emergency escape and rescue requirements. Do not assume an existing window is adequate. The required opening and other conditions should be confirmed with the municipality before the room layout is finalized.
Precision Renovations, LLC offers basement bathrooms and custom basement bars. Placement depends on the existing plumbing and drainage layout, available space, and applicable requirements. Some layouts may require drainage changes or pumping equipment.
Document ceiling clearance, ductwork, beams, and support posts before deciding on room boundaries. Those conditions can influence seating, circulation, lighting, and enclosed areas. Finish choices should not conceal a clearance problem that needs further review.
Requirements depend on the property’s municipality and the work proposed, including electrical, plumbing, structural, or egress changes. Precision Renovations, LLC offers permit coordination. Confirm the applicable approvals and inspection stages as part of defining the project scope.
The layout should preserve access to the furnace, electrical panel, plumbing shutoffs, and other equipment. Plan doors, access panels, and necessary clearances before placing cabinetry or closing walls, rather than treating them as finishing details.
Free estimates in the Lehigh Valley
Discuss your basement, addition or other remodeling project with Precision Renovations, LLC. Request a free estimate through the contact page and share your priorities. Appointments are required.