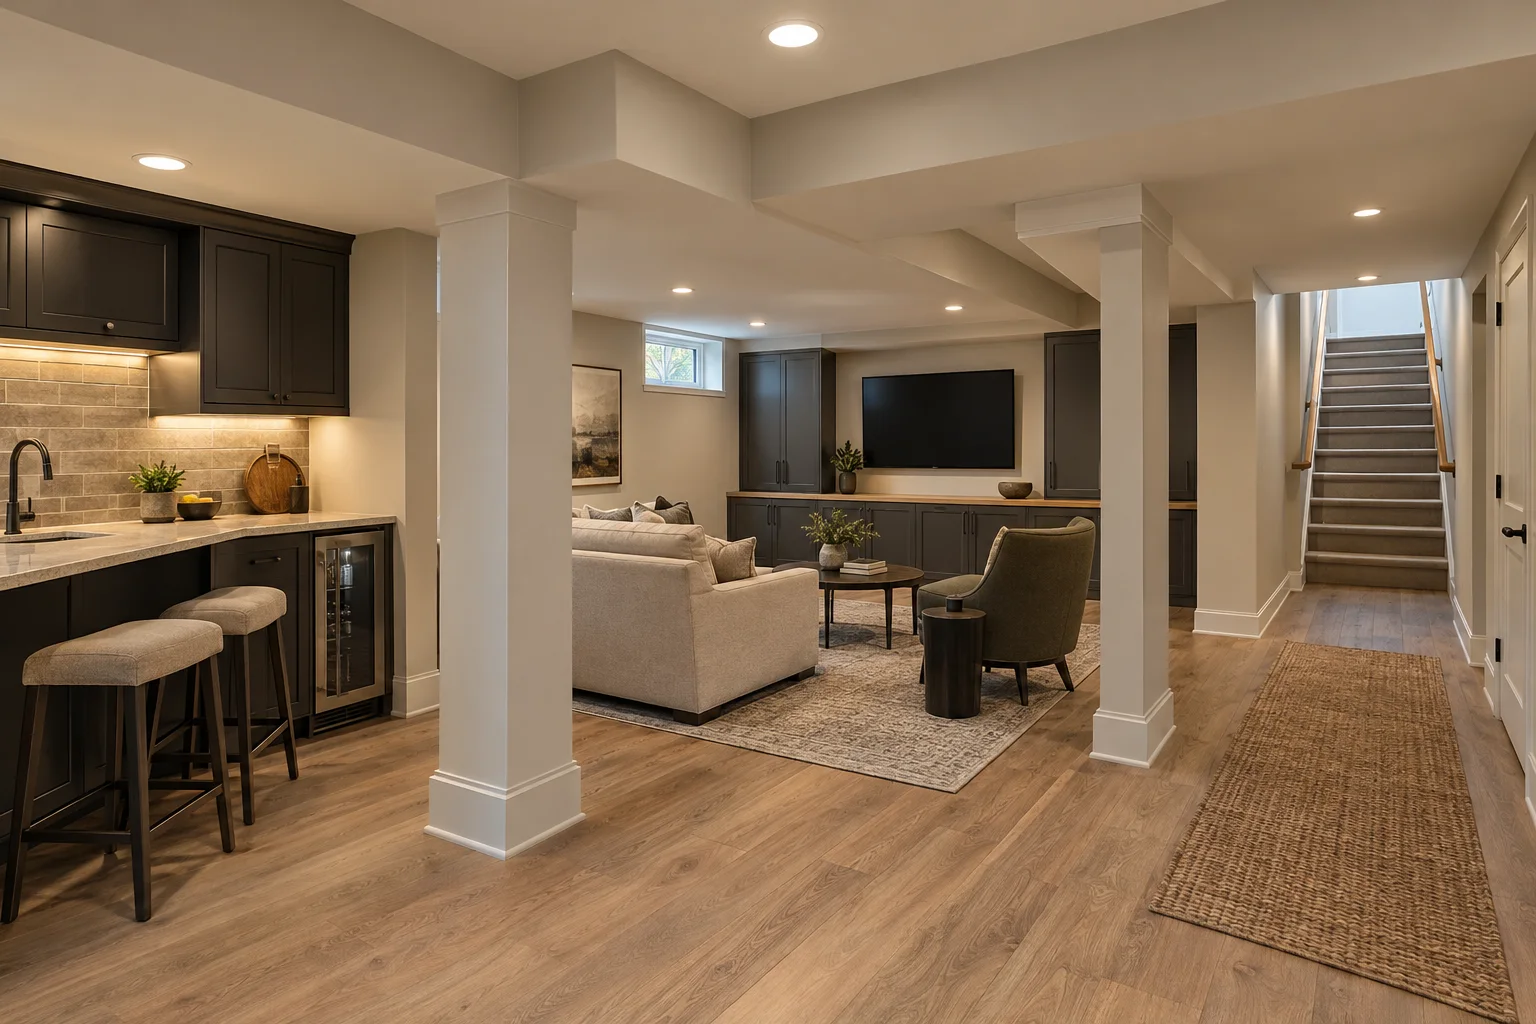
Refresh an existing room
Keep the existing arrangement while improving flooring, wall surfaces, trim, lighting, or storage. Coordinate colors and transitions with nearby rooms so the update feels connected.
Lehigh Valley interior remodeling
Make your existing space work better, from the way rooms connect to the finishes you use every day. Precision Renovations, LLC provides Interior renovations for homes and commercial properties throughout the Lehigh Valley, from focused room updates to coordinated changes across adjoining spaces.
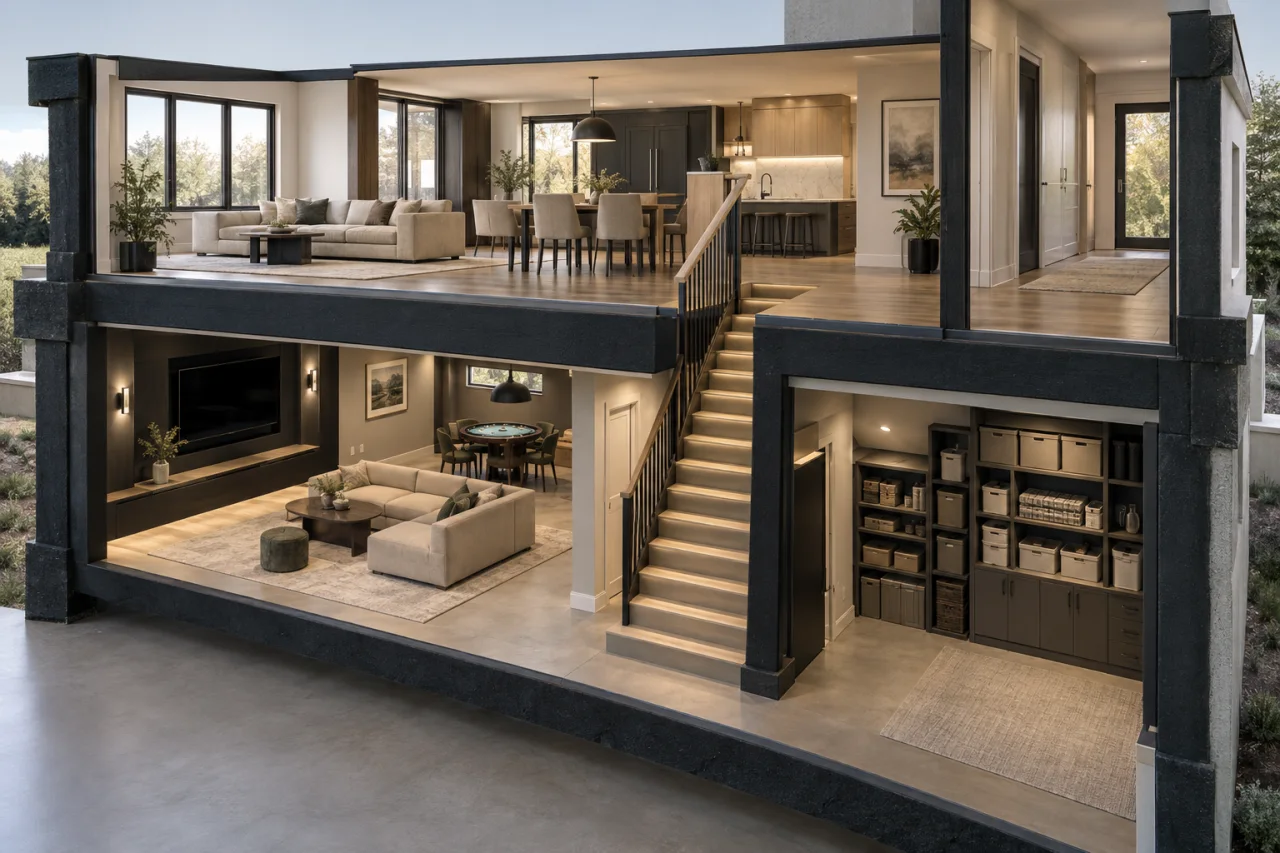
Function before finishes
A renovation becomes worthwhile when your rooms no longer support everyday life. Narrow routes, limited storage, poorly placed lighting, and worn flooring can make a usable space feel difficult to live in. Updating finishes alone may not resolve those underlying problems.
Start by separating what looks dated from what does not function well. You might keep a room's layout and replace damaged surfaces, or reconsider doorways, storage, and the connections between adjoining spaces. That distinction helps establish the scope before you choose materials.
Choose your scope
Home remodeling is relevant when your priorities extend across several rooms. Family room remodeling focuses on gathering spaces, while Basement remodeling addresses the opportunities and constraints of the lower level. Choosing the right scope helps keep individual improvements aligned with the way you use the whole property.
Keep the existing arrangement while improving flooring, wall surfaces, trim, lighting, or storage. Coordinate colors and transitions with nearby rooms so the update feels connected.
Consider how furniture, doorways, and everyday routes interact. Changes involving walls or utilities need more planning than a finish-only update.
Plan shared flooring, lighting, and finish details together. Identify which rooms must remain usable and whether the work needs to be divided into phases.
Prepare for the project
Precision Renovations, LLC offers permit coordination and project management, with close client collaboration. These planning considerations can help you prepare for a discussion about your interior renovation; the sequence and requirements depend on the property and proposed work.
List the rooms involved, what should stay, and what needs to change. Separate essential improvements from optional features, and bring photographs, approximate measurements, and finish examples.
Allow for assessment of moisture, subfloors, utilities, and structural constraints before committing to finishes. Wall removal requires qualified evaluation rather than assumptions based on appearance.
Clarify materials, applicable permits, trade sequencing, and access to occupied areas. Dust protection and the availability of kitchens or bathrooms belong in the planning discussion.
Include a final review of wall finishes, trim joints, door fit, flooring transitions, and fixture operation in the project expectations. Clarify how outstanding items will be documented.
Budget with context
The number of rooms and extent of demolition are only part of the budget. Moving plumbing or electrical systems, altering structural walls, and repairing framing or subfloors can change the scope substantially. Flooring, cabinetry, fixtures, and trim selections also influence cost.
Permit requirements, inspections, specialty-trade coordination, and protection of occupied areas need to be considered alongside visible finishes. Phased construction or limited access may add coordination needs. For a useful estimate discussion, identify your must-have changes, preferred materials, and any rooms that need to remain in use. Precision Renovations, LLC offers free estimates.
A practical first check
In Easton, Bethlehem, Allentown, and surrounding Lehigh Valley communities, a property's age and previous alterations can affect renovation planning. Older interiors may conceal wiring, uneven surfaces, or suspect materials. Seasonal humidity and winter heating also make moisture conditions worth considering before installing flooring or finishing basement space. Confirm permit requirements with the municipality where the property is located.
Before settling on a layout, use painter's tape to mark furniture, cabinetry, and doorway clearances on the floor. Walk the proposed routes and check that doors can open without blocking them. This simple test can reveal whether a change improves circulation or merely shifts the bottleneck.
Do not remove walls or disturb suspect materials until a qualified professional has assessed structural, utility, and hazardous-material concerns.
A little more clarity
Yes. Precision Renovations, LLC handles single-room updates and larger interior projects. Planning adjoining rooms together allows you to consider shared finishes, circulation, lighting, and daily access as one scope.
Appearance alone is not enough to determine whether a wall carries structural loads. A qualified professional should assess the framing and load paths before removal. Plumbing, wiring, and other utilities within the wall also need consideration.
Requirements depend on the municipality and the proposed work. Structural alterations and changes to electrical or plumbing systems may require permits and inspections. Confirm requirements before construction; Precision Renovations, LLC offers permit coordination.
That depends on the work area, utility interruptions, dust, safe access, and whether essential rooms remain usable. Discuss occupancy needs early so protection, access, and any phased construction can be considered. Remaining at home is not suitable for every project.
Yes. Existing problems should be assessed and addressed as appropriate before new finishes conceal them. Moisture damage, uneven subfloors, and utility issues can affect both the scope and the suitability of selected materials.
Free estimates in the Lehigh Valley
Discuss your basement, addition or other remodeling project with Precision Renovations, LLC. Request a free estimate through the contact page and share your priorities. Appointments are required.