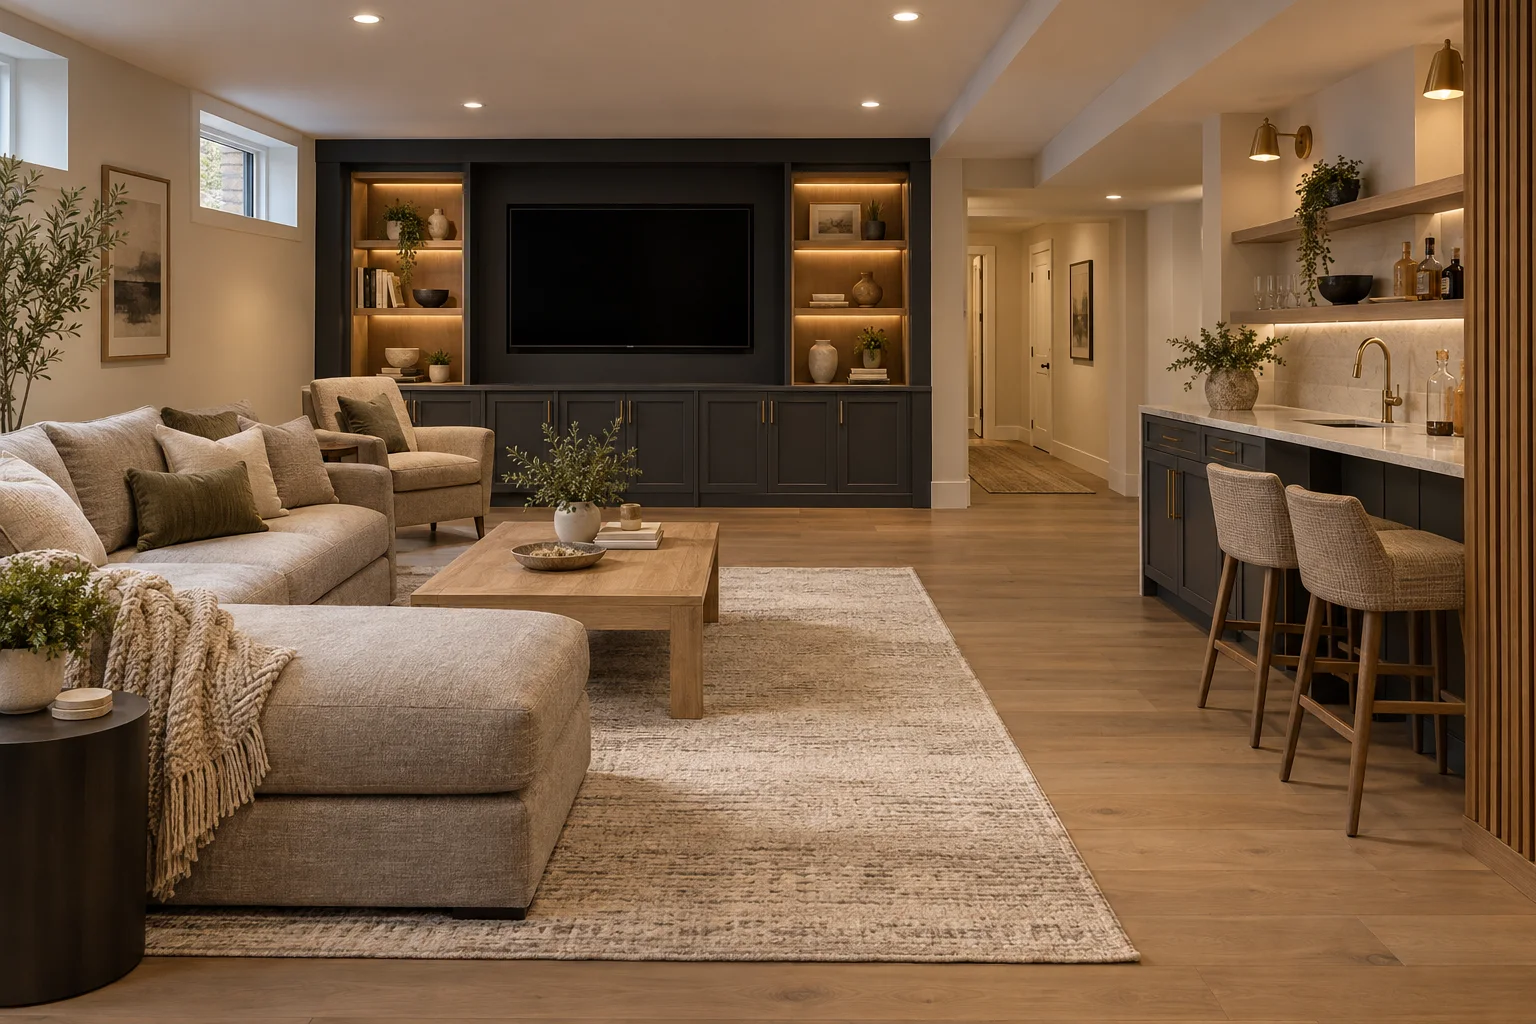
Seating and circulation
Consider sofa and chair dimensions alongside routes between doorways. Keep everyday walking paths clear without making the television the only focus of the room.
Lehigh Valley living spaces
Make your gathering space more comfortable, easier to move through, and better suited to daily routines. Precision Renovations, LLC provides Family room remodeling throughout the Lehigh Valley, with close client collaboration to shape updates around how you use your home.
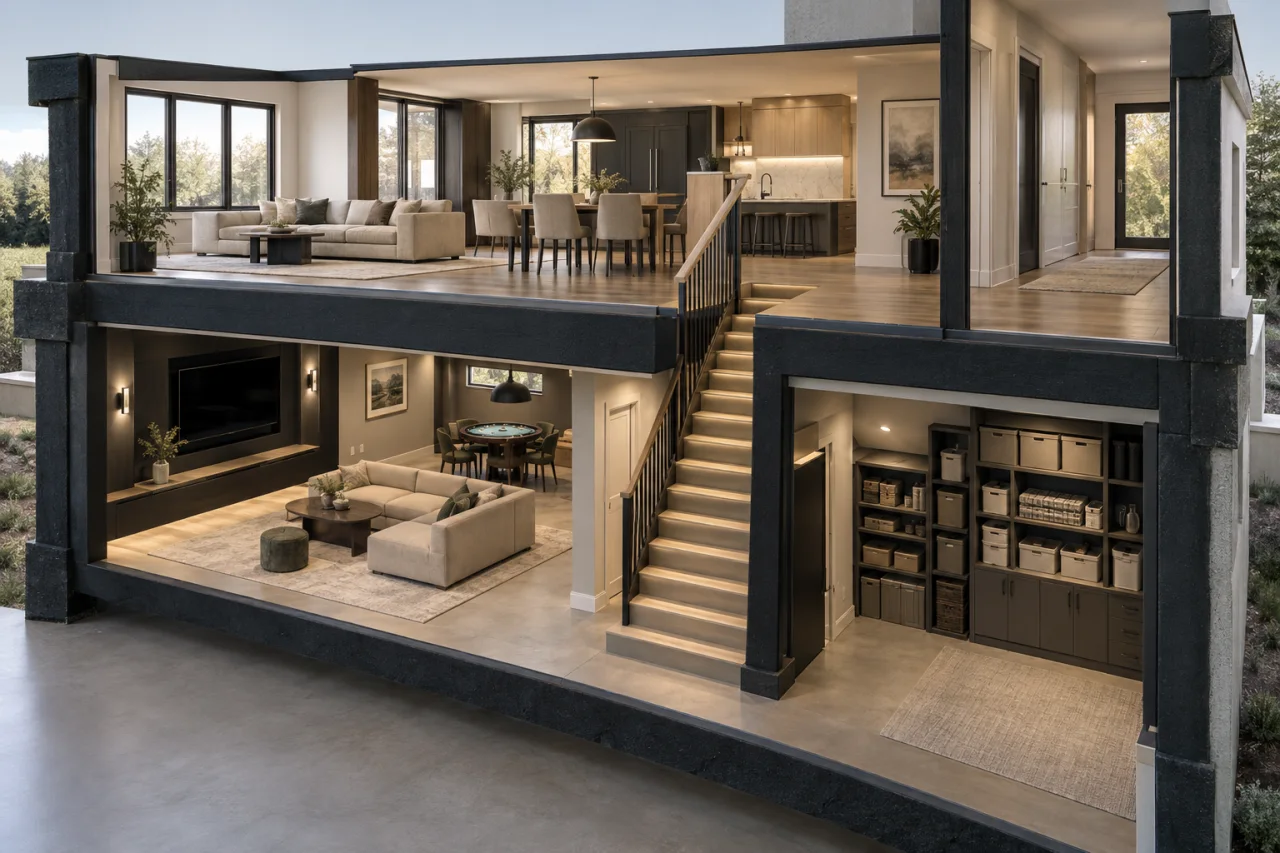
Function before finishes
A family room can have plenty of square footage and still feel crowded. Furniture blocking doorways, lamps that leave reading areas dark, exposed cables, and overflowing storage are signs that the arrangement needs attention, not necessarily that the room needs to grow.
Start with the activities that compete for space. Conversation, television, games, and quiet reading need different seating and lighting. Interior renovations can help coordinate flooring, finishes, and other improvements when your family room connects with adjoining spaces.
Choose what matters
The most useful changes address a specific frustration. Establish those priorities before choosing decorative details or committing to custom cabinetry.
Consider sofa and chair dimensions alongside routes between doorways. Keep everyday walking paths clear without making the television the only focus of the room.
Plan reading light, general illumination, and TV placement together. Window glare, outlet locations, and accessible cable routes can affect where furniture works best.
Match flooring and wall finishes to pets, children, cleaning preferences, and sunlight exposure. Size storage around the games, toys, and equipment you actually use.
Before work begins
These planning considerations help you prepare for a remodeling discussion. Precision Renovations, LLC works closely with clients and offers permit coordination and project management.
List daily activities, furniture you want to keep, storage needs, and essential improvements. Separate those needs from optional features.
Room measurements, existing surfaces, utilities, and proposed wall changes inform what is feasible. Structural roles and concealed services need assessment before demolition.
Resolve seating, flooring, lighting, outlets, and media connections together. Early selections help avoid a built-in or new finish conflicting with another part of the plan.
Discuss municipal permit requirements, dust control, work access, and household walking routes. A typical renovation sequence addresses demolition and structural or utility work before finish installation.
Budget with purpose
Room size is only one part of the budget. Demolition and surface preparation, flooring and trim selections, lighting changes, outlets, media wiring, and custom storage all affect the scope. Removing a wall can add structural support and utility relocation requirements; concealed repairs and permit needs can also influence cost.
Decide whether you want a focused family room update or improvements that extend into adjoining rooms. Home remodeling may be more relevant when several spaces need coordinated changes. Precision Renovations, LLC offers free estimates, so bring your priorities and finish preferences to the enquiry.
A practical first step
Use painter’s tape to mark your proposed sofa, chairs, and media cabinet on the floor. Walk between doorways, then check the TV position from each seat at different times of day. This simple exercise can reveal circulation problems and window glare before you select flooring or built-ins.
Across Easton, Bethlehem, Allentown, and the wider Lehigh Valley, existing construction should guide the plan. Seasonal cold and humidity make drafts, insulation, and heating and cooling distribution worth evaluating before installing new finishes. Do not remove walls or relocate electrical wiring without professional assessment; confirm applicable requirements with your property’s municipality.
A little more clarity
Yes. Adjusting furniture placement, storage, lighting, and media locations can improve circulation without changing walls. Marking furniture footprints on the floor is a useful way to test an arrangement before committing to permanent changes.
The wall’s structural role and any concealed electrical, plumbing, or other utilities need professional assessment before demolition. The proposed opening should also be considered alongside furniture placement, household circulation, and municipal permit requirements.
Check the proposed screen position from each seat under different daylight conditions. Plan lighting, outlets, and cable routing together, keeping connections accessible for future equipment changes. Electrical alterations require appropriate professional assessment.
Compare materials for wear resistance, cleaning needs, comfort, and sunlight exposure rather than appearance alone. The condition of the existing floor and any preparation needed also matter when choosing a suitable finish.
Requirements depend on the work and your municipality. Structural and electrical changes are particularly important to discuss before work begins. Precision Renovations, LLC offers permit coordination; clarify the requirements for your proposed scope during planning.
Discuss work access, dust-control arrangements, furniture relocation, and routes through adjoining rooms before construction. Identify whether the family room is a necessary passageway and which everyday activities will need another space while work is underway.
Free estimates in the Lehigh Valley
Discuss your basement, addition or other remodeling project with Precision Renovations, LLC. Request a free estimate through the contact page and share your priorities. Appointments are required.