1. Home
  2. Service areas
  3. Catasauqua

Catasauqua, Pennsylvania

Make your Catasauqua property work better

Improve the spaces you use every day with Precision Renovations, LLC. Serving Catasauqua, the company offers basement finishing and remodeling, additions, kitchen and bathroom updates, and broader residential and commercial renovation work.

Licensed & insuredFamily owned since 2001Free estimates
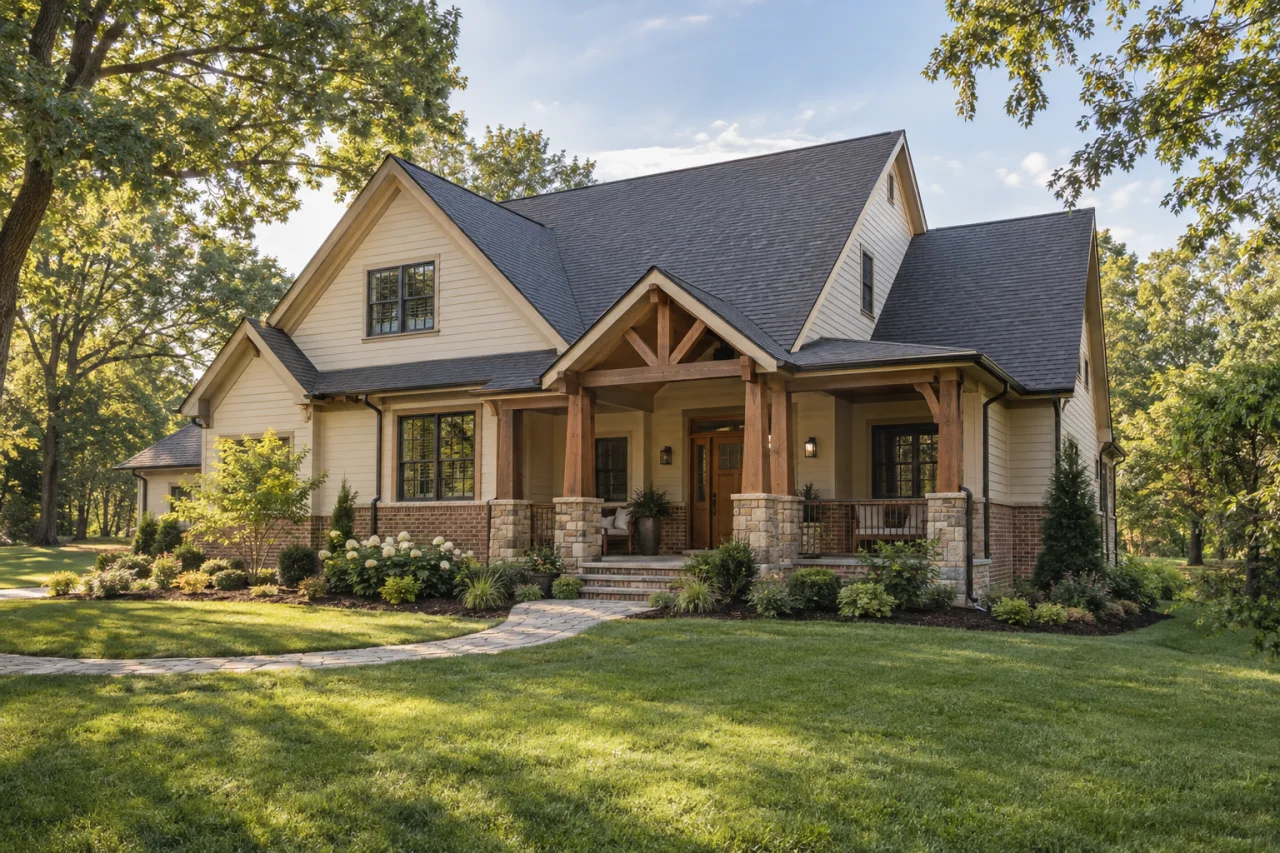
A cream-sided craftsman home with a covered porch and landscaped lawn.

About Catasauqua

A useful renovation begins with what your property makes difficult today: a basement left mostly to storage, a kitchen with conflicting work areas, a bathroom lacking convenient access, or rooms that no longer fit your household. Precision Renovations, LLC serves Catasauqua with residential and commercial building and remodeling, with complete basement finishing and remodeling and Home additions as core offerings.

The broader offering includes kitchens, bathrooms, family rooms, decks, general home repairs and connected interior improvements. Structural renovations, Permit coordination and Project management are relevant when the proposed changes involve more than replacing visible surfaces. Choose the extent of work around the problem you want solved, not an assumption that every room needs a complete rebuild.

Local planning is most useful when it identifies decisions that could change the design or sequence. The borough considerations below concern approvals, debris placement and certain historic-building changes, not claims that every Catasauqua property has the same restrictions. Project management in Catasauqua offers a more focused look at coordinating responsibilities, selections and construction stages.

Local context

Connect the renovation scope to borough approvals

Catasauqua assigns building and zoning application review, approved permits, inspection coordination and completion or occupancy certificates to its appointed officials.

What this means

Include approval responsibilities and inspection checkpoints in the scope discussion, rather than treating paperwork as a task to resolve after construction dates are chosen.

Source: Building and Zoning

Give debris removal a place in the plan

The borough's roll-off container application requires a diagram showing the requested placement and distance from the nearest intersection.

What this means

If demolition needs a container, identify a proposed location alongside delivery access and retained walkways before arranging removal of existing finishes.

Source: Application for Roll Off Container Permit

Describe proposed changes precisely

Catasauqua's historic-building provisions address street-visible partial or complete demolition of regulated buildings and distinguish interior changes that preserve structural integrity.

What this means

For a potentially affected property, establish the building's status and proposed removals early. An interior refresh and removal of exterior architectural features should not be treated as the same approval question.

Source: Zoning § 280-27: Historic Buildings

Planning considerations

An underused basement

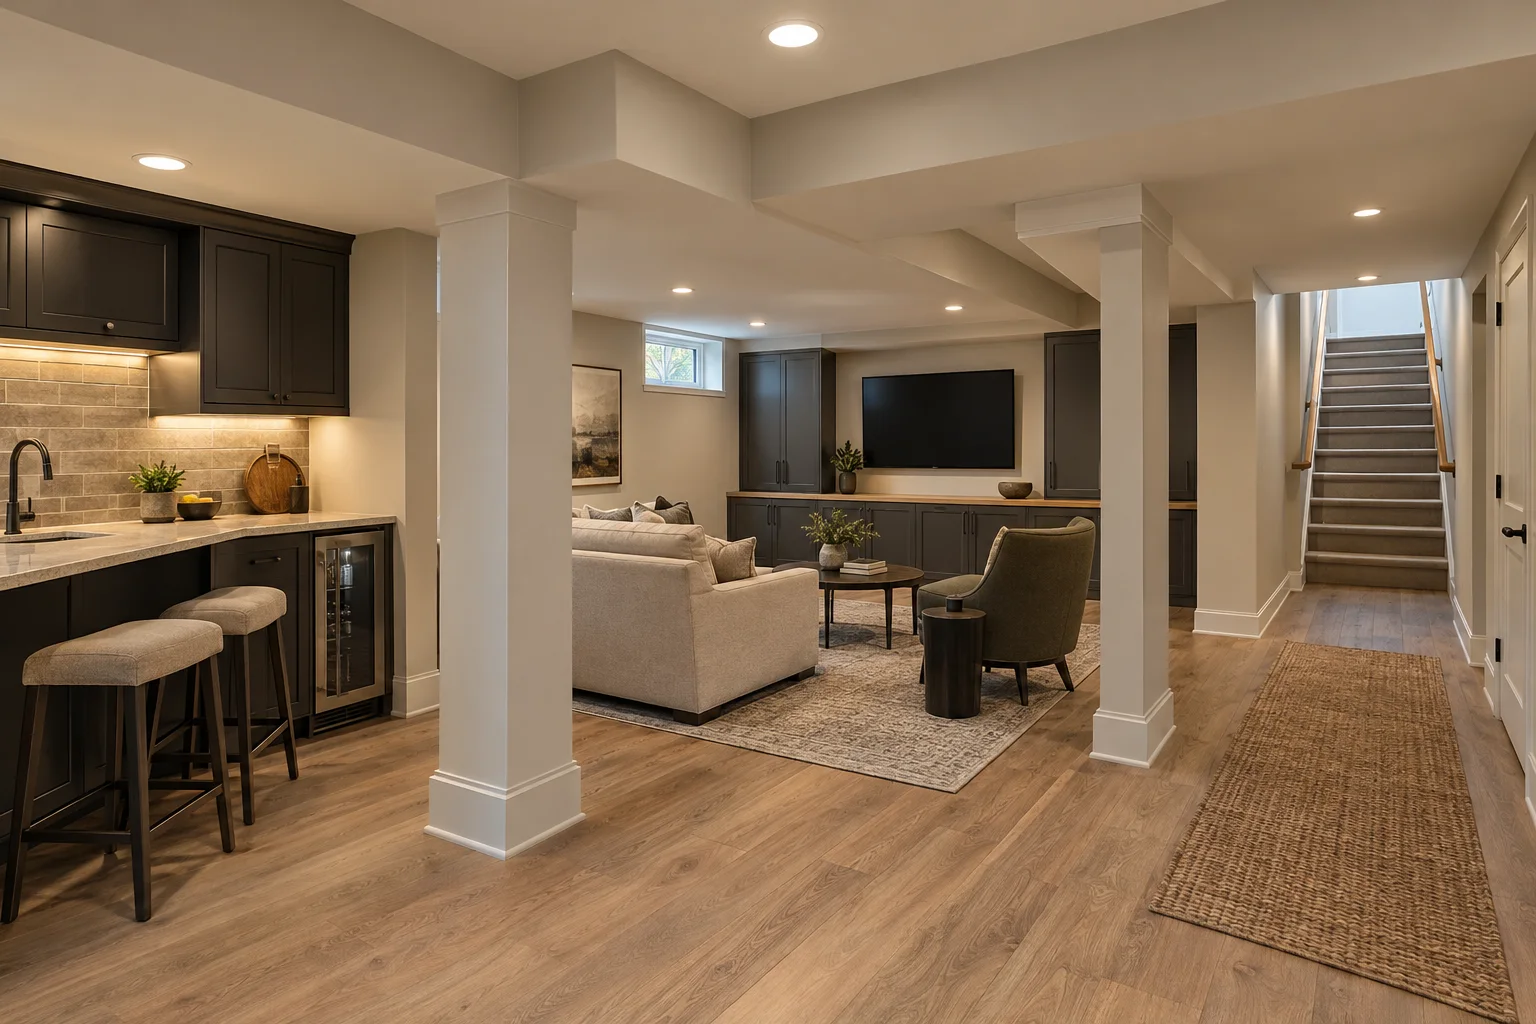
If the lower level is unfinished or no longer useful, Basement finishing can create gathering space, storage or an entertainment area. Options include basement bathrooms, basement home theaters and custom basement bars.

Resolve moisture, usable height, escape requirements and equipment access before allocating space to optional features. A bathroom also needs drainage and ventilation planning.

A daily-use room that gets in the way

If a kitchen feels crowded or a bathroom is difficult to use, distinguish a layout problem from worn finishes. Kitchen remodeling and Bathroom remodeling can be discussed around the routines the room needs to support.

Retaining suitable fixture locations may limit utility changes. Moving walls, sinks or appliances introduces different assessment and coordination needs.

A home that needs better connections, or more room

If better circulation would solve the problem, Family room remodeling or Interior renovations may be more appropriate than expanding. Home additions are another core offering when the existing footprint cannot meet the need.

Compare furniture arrangements and connections between rooms first. For expansion, include property boundaries, drainage, construction access and connections to the existing structure.

An occupied commercial property

If a commercial interior needs updating, define the affected spaces and which activities must continue during the renovation.

Discuss customer and staff routes, usable facilities, storage and utility interruptions as scope constraints rather than assuming the building can operate unchanged throughout construction.

Before you get in touch

  1. Describe the result, not just the finishes

    Write down the activities each space should accommodate, features to retain and changes that matter most. Separate necessary repairs from optional upgrades so the initial discussion has clear priorities.

  2. Bring the building's existing conditions into view

    Gather photographs, approximate room measurements, available drawings and records of previous alterations. Note recurring dampness, leaks or access problems without opening walls or disturbing concealed materials yourself.

  3. Explain how the property must remain usable

    Identify essential rooms, daily access routes and possible material-storage areas. Explain any household or business commitments that limit disruption; those constraints belong beside the desired layout.

Questions and answers

Does Precision Renovations, LLC serve Catasauqua?

Yes. Catasauqua is included in the company's Lehigh Valley service area. Precision Renovations, LLC provides residential and commercial building and remodeling work, from individual room updates to larger renovations. Appointments are required, and free estimates are available.

Should I finish the basement or consider an addition?

Start with the space you need and how you will reach it. A basement may suit recreation or gathering space, but moisture, ceiling clearance, stairs, utilities and emergency escape requirements influence feasibility. An addition offers a different relationship to the existing rooms and outdoors, while introducing footprint, structural connection and site-access questions. Compare usable layouts rather than square footage alone.

Will changing my kitchen layout require structural work?

Not necessarily. Cabinet sizing, storage placement and appliance arrangements may improve function without removing walls. If you want a wider opening or an open-plan room, the wall's structural role and concealed utilities need assessment first. Appearance alone cannot establish whether a wall can be removed. Separate that enabling work from cabinetry and finish selections when discussing scope.

Does a historic-district location mean an interior update is prohibited?

No blanket conclusion follows from the location alone. Catasauqua's historic-building provisions distinguish regulated exterior demolition from interior changes that do not alter structural integrity. Describe exactly what will be removed or changed when asking the borough which requirements apply; historic provisions are not a substitute for other applicable approvals.

What should I bring to a free-estimate appointment?

Bring photographs, approximate dimensions, your main frustrations and a list of essential versus optional improvements. Include available plans, known leaks or past repairs, and rooms that must remain usable. For kitchens and bathrooms, appliance or fixture information is helpful. For basements and additions, explain the intended use before focusing on finishes.

Sources and further reading

Free estimates in the Lehigh Valley

Talk with the team

Discuss your basement, addition or other remodeling project with Precision Renovations. Request a free estimate and share your priorities. Appointments are required.

Appointments required · Mon–Fri 7am–5pm, Sat 8am–12pm

Call Free estimate