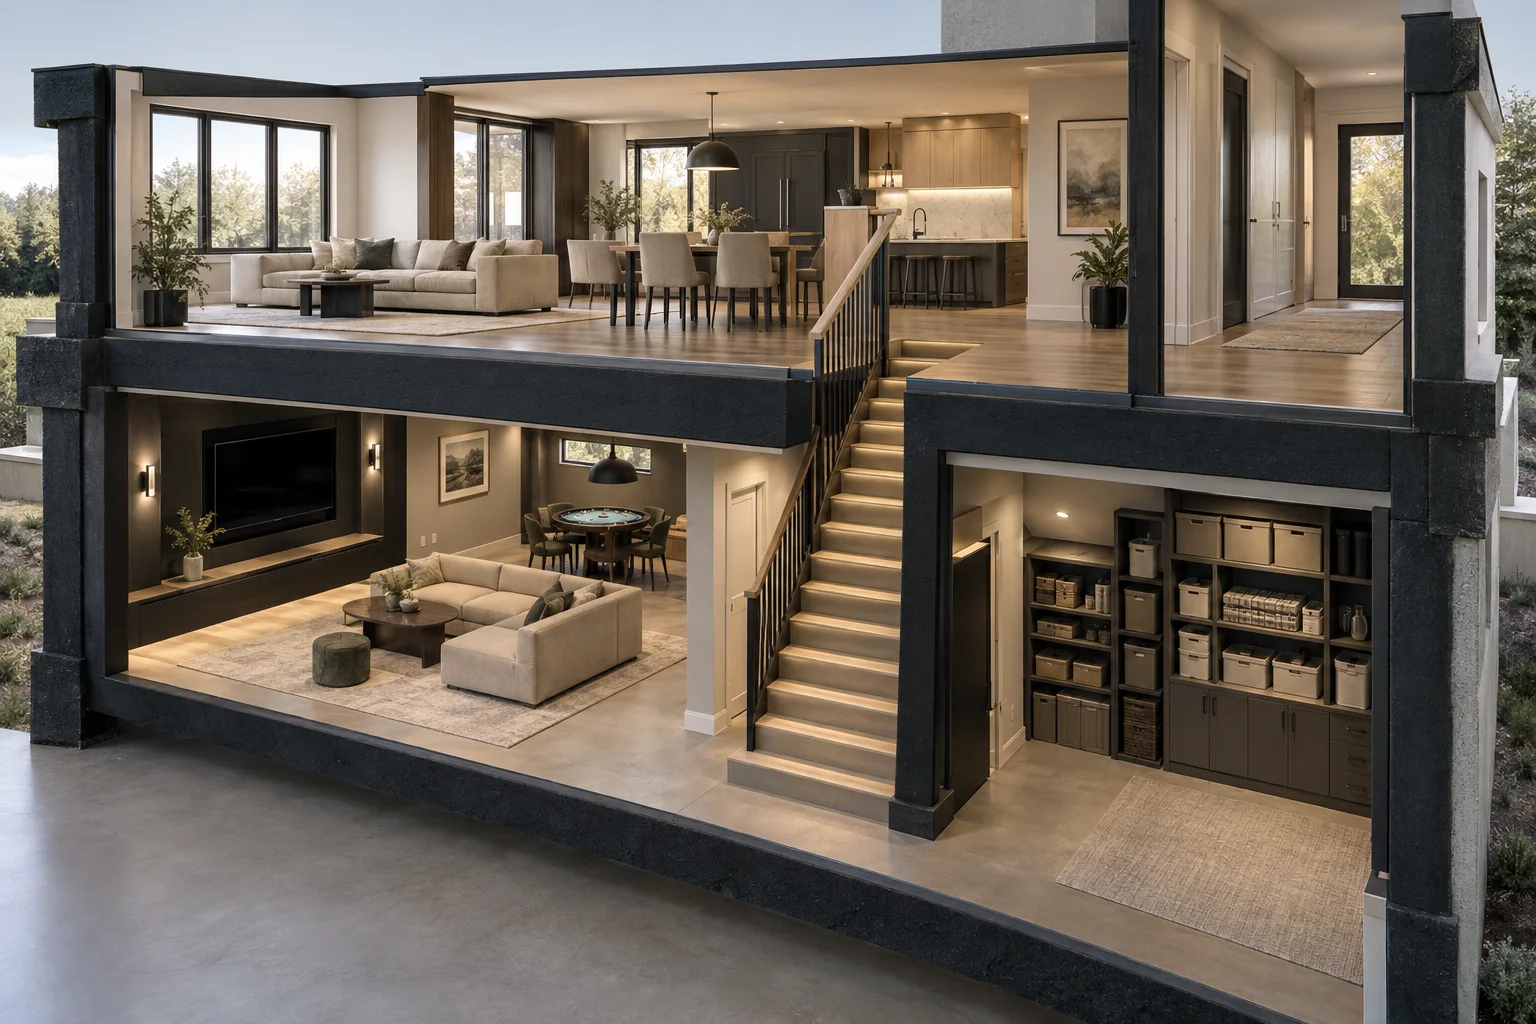
1. Home
  2. Service areas
  3. Lower Macungie

Lower Macungie Township • Lehigh Valley

Make your Lower Macungie space work better

Create space for the way you live and work. Precision Renovations, LLC serves Lower Macungie Township with basement finishing, Home additions, room updates and broader residential and commercial remodeling, starting with what your property needs to do better.

Licensed & insuredFamily owned since 2001Free estimates
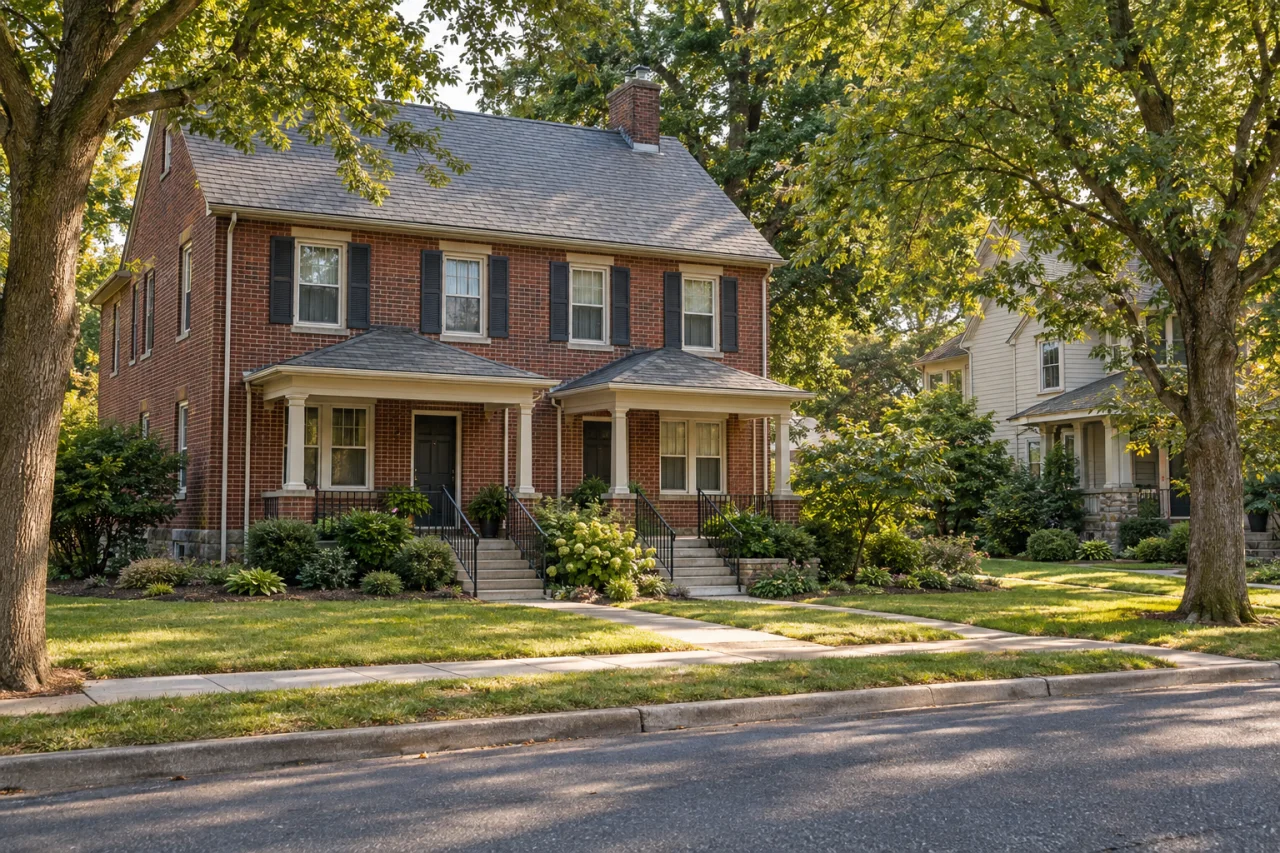
A brick residence with two covered entries beside a neighboring home and leafy street.

About Lower Macungie

Precision Renovations, LLC serves Lower Macungie with residential and commercial building and remodeling. Complete basement finishing and remodeling is a primary specialty, with Home additions another core focus. Kitchens, bathrooms, family rooms, decks and general home repairs provide other ways to improve a property without treating every project as a whole-building renovation.

The first decision is whether you need more space, better use of existing space, or repairs before an update. An improved kitchen arrangement may solve a daily bottleneck; a basement gathering area may free up rooms upstairs. Home remodeling in Lower Macungie explores coordinated interior changes when several rooms need to work together.

Start with the property's actual construction and the way it is used, not assumptions about its age or neighborhood. Identify the permitting municipality from property records, then bring the intended use and proposed changes into the same conversation. This keeps layout ideas connected to the conditions and approvals that shape the work.

Local context

The kind of change matters

Lower Macungie Township identifies basement finishing, structural alterations/remodeling, additions and decks as projects requiring plan-review permits.

What this means

Separate a finish update from work that changes structure or creates finished basement space before setting the project scope. Discuss Permit coordination when clarifying approval responsibilities.

Source: Frequently Asked Questions, Community & Economic Development

An expansion needs a property-level view

The township's residential submission checklist calls for plot plans showing setbacks and easements when applicable, alongside relevant construction and building-system information.

What this means

For an expansion, bring any existing property plan as well as room ideas. Available land and the proposed room size are only part of the planning discussion.

Source: Residential Building Permit Submission Checklist

Planning considerations

An underused lower level

If your basement is unfinished or no longer useful, start with the activities it should accommodate. Seating, storage, a bathroom or entertainment features compete for the same usable area.

Record dampness, low beams and utility locations before drawing room boundaries. A decorative finish cannot resolve an underlying water-entry problem.

Enough space, but an awkward arrangement

If cooking, gathering and walking routes overlap, an interior remodel may be more useful than adding square footage. Compare keeping the arrangement with changing room connections.

Choose which existing surfaces and fixtures matter enough to retain. Wall changes and utility relocation need evaluation before the preferred layout is settled.

A genuine need for additional space

If your household needs a room the existing footprint cannot provide, consider how new space would connect to bathrooms, hallways, outdoor areas and daily routines.

Include structural connections, utility extensions and exterior finish transitions in the brief, not just the dimensions of the new room.

A working commercial property

If a commercial interior needs updating, identify who uses each area and which activities must continue during the work.

Discuss access, storage, deliveries and usable staff or customer areas as project constraints, without assuming the building can remain fully operational.

Before you get in touch

  1. Give the project a purpose

    Describe the daily problem in plain language: no quiet workspace, crowded cooking routes, inadequate storage or insufficient gathering space. Separate necessary improvements from optional features.

  2. Document the starting point

    Collect available plans and photos of affected rooms. Note earlier alterations, recurring dampness, damaged surfaces and equipment that needs access. Do not open walls or disturb utilities to investigate.

  3. Identify retained features

    List what should stay and what may change. Include furniture, appliances, cabinets and adjoining finishes so an apparently small update does not overlook its connections to nearby rooms.

  4. Describe everyday constraints

    Explain which rooms must remain usable, where materials could be stored, and whether stairs or narrow doors restrict access. Raise temporary cooking or bathing needs before deciding how much work to combine.

Questions and answers

Does Precision Renovations, LLC serve Lower Macungie?

Yes. Lower Macungie is part of the company's Lehigh Valley service area. Precision Renovations, LLC is based in Easton; share the project address and the rooms or building areas involved when requesting an appointment.

Is basement work the only offering?

No. Complete basement finishing and remodeling is a primary specialty, alongside Home additions. The broader offering includes kitchens, bathrooms, family rooms, decks, Interior renovations, general home repairs, and residential and commercial building and remodeling. The useful starting point is what the space needs to accomplish, whether that means improving one room or considering a larger project.

Should I finish the basement or consider an addition?

Compare everyday access and the intended use before comparing finishes. A basement may provide gathering or entertainment space within the existing footprint, but stairs, ceiling clearance, utilities and moisture can constrain its usefulness. An addition may better address a main-floor space need, while introducing site and building-connection questions. The Basement finishing guide helps you assess the lower-level option before deciding.

Will my project need drawings for township review?

Lower Macungie Township lists additions, structural alterations/remodeling, basement finishing and decks among its plan-review projects. Its guidance calls for scaled drawings showing structural components, with a site plan for added structures. Use a clear description of your proposed work to establish the applicable submission requirements rather than treating every update as the same kind of permit project.

Can Precision Renovations, LLC discuss commercial renovations?

Yes. Commercial building and remodeling are part of the offering. Identify the intended use, affected areas, staff or customer access needs, and any rooms or systems that must remain available. A commercial project needs its own scope discussion rather than borrowing assumptions from a residential renovation.

What should I bring to a free estimate appointment?

Bring photos, approximate dimensions, available plans and a short list of essential improvements. Include known leaks, previous alterations, access limitations and features you want to keep. A budget range and preferred timing help explain your priorities without establishing a price or start date. Precision Renovations, LLC offers free estimates; appointments are required.

Sources and further reading

Free estimates in the Lehigh Valley

Talk with the team

Discuss your basement, addition or other remodeling project with Precision Renovations. Request a free estimate and share your priorities. Appointments are required.

Appointments required · Mon–Fri 7am–5pm, Sat 8am–12pm

Call Free estimate