1. Home
  2. Service areas
  3. Center Valley

Center Valley, Pennsylvania

Make your Center Valley property work better

Precision Renovations, LLC provides residential and commercial building and remodeling services in Center Valley. From a more useful basement to an addition or an improved kitchen, bathroom or gathering space, start with the changes that would make everyday use easier.

Licensed & insuredFamily owned since 2001Free estimates
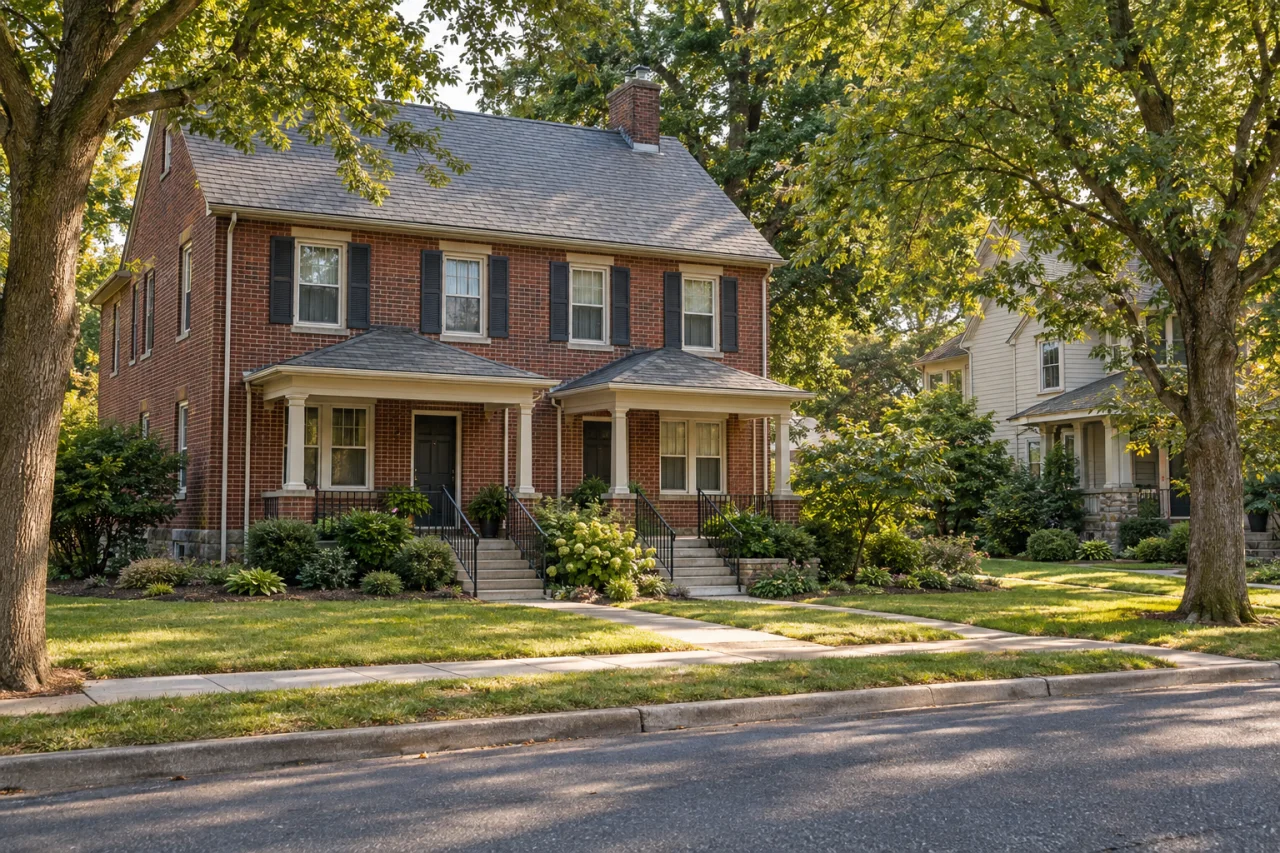
A brick residence with two covered entries beside a neighboring home and leafy street.

About Center Valley

Better space starts with identifying what is not working. Perhaps family activities compete for the same room, a kitchen lacks useful preparation space, or storage has taken over the basement. Precision Renovations, LLC serves Center Valley with building and remodeling for homes and commercial properties, with complete basement finishing and remodeling and home additions as central offerings.

The wider offering includes kitchens, bathrooms, family rooms, decks, general home repairs and interior improvements. Decide whether your priority is an individual room, coordinated changes across adjoining spaces or additional square footage. Keeping useful features can be as important as choosing new ones.

If your preferred layout involves removing a wall, widening an opening or changing support framing, explore Structural renovations in Center Valley. Establishing what must remain supported helps keep layout ambitions aligned with the building before permanent finishes are selected.

Local context

A community name is not a building specification

Upper Saucon Township's history identifies Center Valley's original community hub at present-day Routes 309 and 378, with a separate settlement later developing around the railroad station.

What this means

Use the property's actual location and records as the starting point. A familiar community name does not describe the construction, previous alterations or constraints of an individual building.

Source: History

Connect the renovation brief to the property records

Upper Saucon's Community Development department handles zoning, building permits and inspections, as well as on-lot sewage enforcement.

What this means

Confirm the property's municipality and utility arrangements once at the outset. For a township property, bring addition, basement bathroom and change-of-use questions to the appropriate department before fixing the design.

Source: Community Development

Resolve feasibility before finish selections

The township's building-permit guidance lists home additions and structural alterations among work requiring approvals, and identifies zoning and stormwater review as part of application review.

What this means

For work beyond the existing footprint, investigate site constraints alongside room dimensions. For a wall opening, establish the structural requirements before ordering cabinetry or committing to a finished layout.

Source: Building Permit Information

Planning considerations

A basement with room to do more

If you have an unfinished or outdated lower level, Basement finishing can provide gathering space while retaining deliberate areas for storage and equipment access.

Record water entry, dampness, ceiling restrictions and the intended use before positioning new rooms. A bathroom, bar or sleeping area introduces decisions beyond wall and floor finishes.

A household that needs additional space

If the existing footprint cannot provide the room you need, Home additions offer a different direction from reorganizing existing interiors.

Sketch how the new space would connect to hallways, bathrooms and outdoor access. Include foundation and roof connections, utility extensions and exterior restoration when defining the scope.

An interior that needs better circulation

If a kitchen, bathroom or family room feels awkward rather than too small, compare a focused update with a broader interior renovation.

Door swings, appliance access, furniture placement and storage may reveal a layout solution that does not require changing every room or removing a wall.

Business premises with operational constraints

If a commercial property needs remodeling, describe its current use and the activities the renovated space must support.

Identify customer and staff access, essential facilities and any proposed change of use. Do not treat a residential renovation plan as a template for business premises.

Before you get in touch

  1. Describe the outcome in practical terms

    Write down the daily problems the renovation should solve. Separate essential changes from optional features, and identify furniture, appliances or finishes you would prefer to retain.

  2. Bring evidence of existing conditions

    Gather photographs, rough measurements and available plans. Note moisture observations, previous repairs and utility locations rather than presenting only inspiration images.

  3. Explain how the property must keep functioning

    Identify the kitchen, bathroom, business facilities and walking routes that need to remain available. Include space for materials and access through adjoining rooms in the discussion.

Questions and answers

Does Precision Renovations, LLC serve Center Valley?

Yes. Center Valley is included in Precision Renovations, LLC's Lehigh Valley service area. The company provides residential and commercial building and remodeling services, from focused improvements to larger renovations. Describe the property, the rooms involved and what you want to change when making your enquiry.

Should I finish the basement or consider an addition?

Start with how the extra space needs to function. A basement may suit recreation, entertainment or a separate gathering area, provided moisture, ceiling clearance, stairs and utility access can be addressed. An addition may better serve a need for main-floor space or a direct connection to existing rooms. Compare usable layouts and the complete construction scope rather than square footage alone.

What should I establish before adding a basement bathroom?

Decide whether you need a half bath or a shower, then establish available clearance, drainage elevation, venting and an exhaust route. Existing rough-ins are useful information, not confirmation that the proposed layout will work. The basement bathrooms guide explains why gravity drainage and pumped arrangements require different planning.

Can kitchen, bathroom and family room improvements be discussed together?

Yes. Connected rooms can share layout decisions, flooring transitions and utility work. Identify which changes depend on each other and which could stand alone. Include temporary cooking arrangements, bathroom availability and routes through the home so a coordinated scope also accounts for everyday use.

What should I bring to an estimate discussion?

Bring photographs, approximate dimensions, your essential improvements and any available plans or renovation records. Note leaks, dampness, uneven floors or previous alterations as well as finish preferences. Precision Renovations, LLC offers free estimates; a clear brief helps make that conversation about the work needed, not just the desired appearance.

Sources and further reading

Free estimates in the Lehigh Valley

Talk with the team

Discuss your basement, addition or other remodeling project with Precision Renovations. Request a free estimate and share your priorities. Appointments are required.

Appointments required · Mon–Fri 7am–5pm, Sat 8am–12pm

Call Free estimate