1. Home
  2. Service areas
  3. Hellertown

Hellertown, Pennsylvania

Make your Hellertown property work better

Create space that supports everyday life. Precision Renovations, LLC serves Hellertown with basement finishing and remodeling, Home additions, kitchen and bathroom updates, and wider residential and commercial improvements.

Licensed & insuredFamily owned since 2001Free estimates
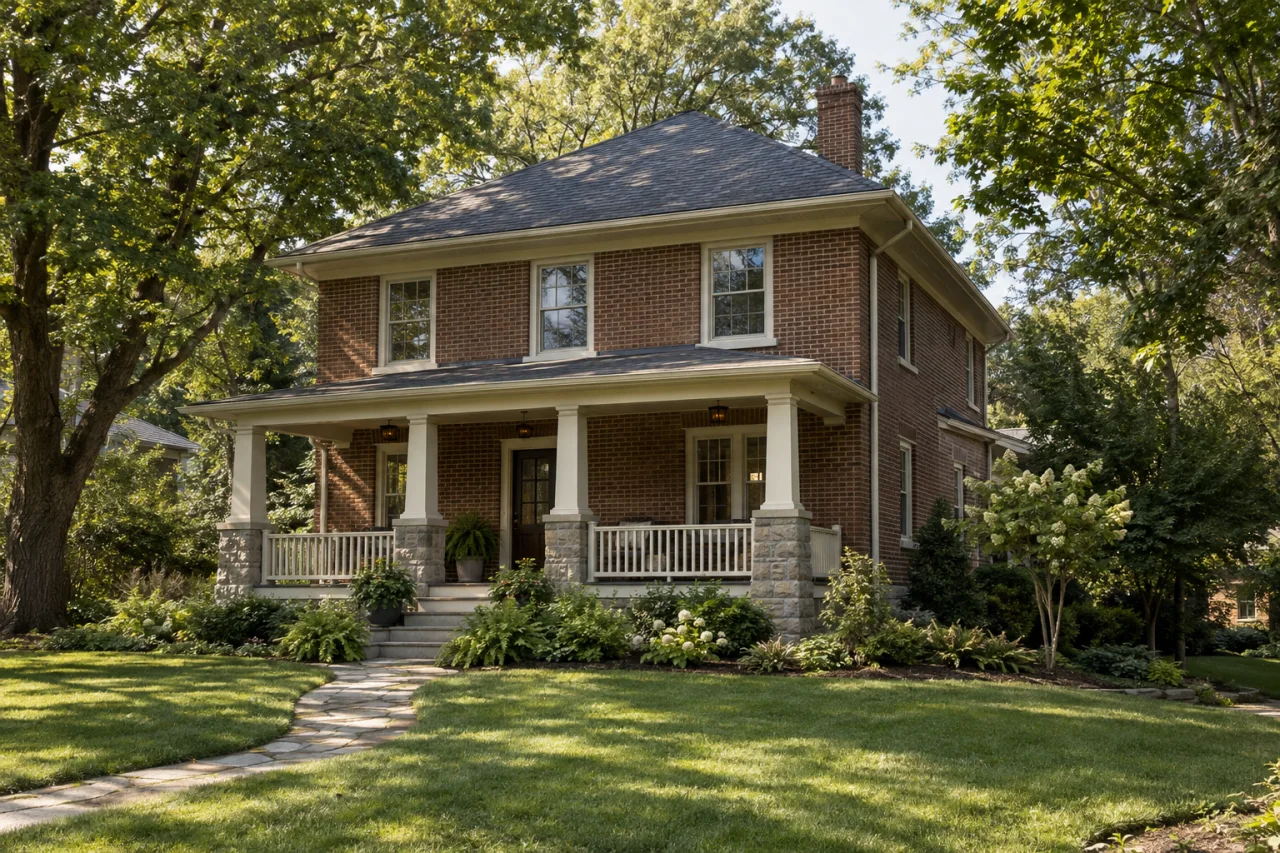
A detached brick home with a covered porch and gently sloping front garden.

About Hellertown

A useful renovation starts with what your property needs to do better. Precision Renovations, LLC serves Hellertown with complete basement finishing and remodeling, additions, kitchens, bathrooms and family rooms, together with decks, general home repairs, Interior renovations and commercial remodeling. Whether the goal is another gathering area or a better arrangement upstairs, define the everyday problem before selecting the visible finishes.

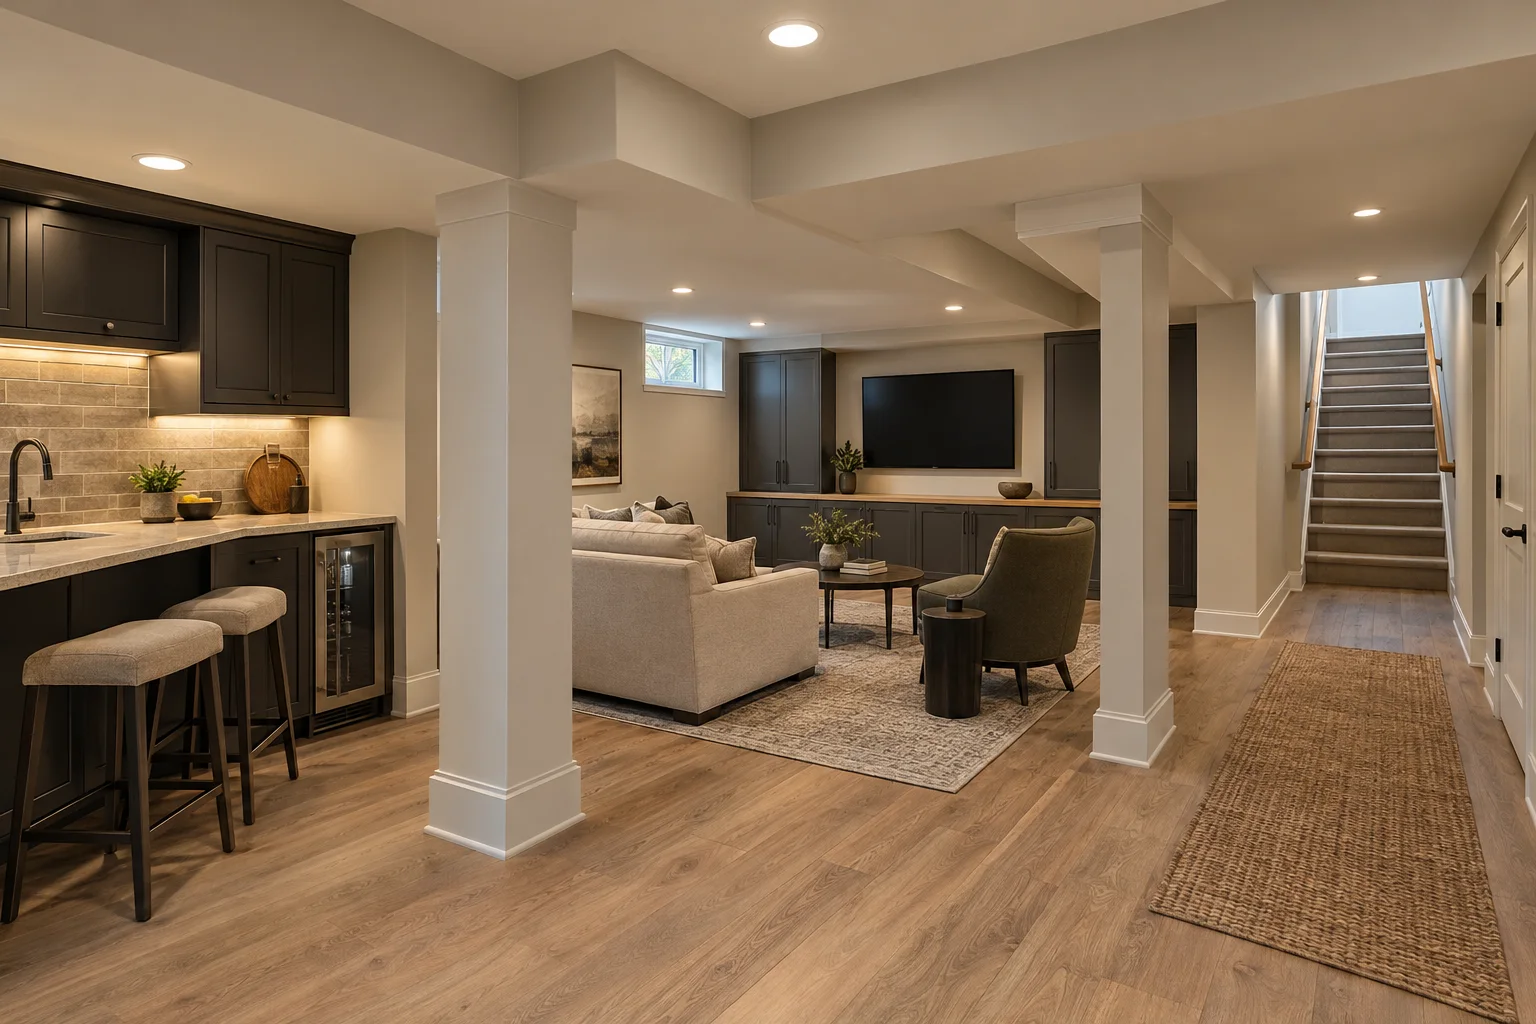
Basement options include basement bathrooms, basement entertainment centers, basement home theaters and custom basement bars. Those features compete for space in different ways: a theater needs considered seating and sightlines, while a bathroom or wet bar introduces drainage questions. Plan the whole lower level before assigning every corner a feature.

For work elsewhere in the property, consider the connections between rooms. New kitchen storage should support cooking routines; a family room update should preserve comfortable passage; bathroom improvements should account for access and household use. Commercial enquiries should identify the intended use and operating constraints rather than borrow a residential room checklist. The scenarios below are planning options, not claims about every Hellertown building.

Local context

Different scopes bring different approval questions

Hellertown Borough lists finished basements, structural alterations and trade work among projects typically requiring permits. Additions require both zoning and building permits.

What this means

Separate interior improvements from footprint changes when preparing your project questions.

Source: Permit, Zoning and Codes Information

Bring the property into the design discussion

The borough's zoning application asks about the zoning district and previous variances, requires a site or plot plan, and includes yard and impervious-surface information.

What this means

For an addition or deck, gather existing property plans and variance records before treating a preferred footprint as settled.

Source: Zoning Permit Application

Planning considerations

An underused lower level

If your basement could accommodate everyday gathering, start by locating stairs, beams, ductwork, storage and mechanical equipment. Compare a flexible open room with separate activity areas before committing to partitions.

Record dampness and preserve maintenance access before choosing finishes. Basement finishing provides a fuller guide to lower-level planning.

Rooms that interrupt daily routines

If the kitchen, bathroom or family room feels cramped, identify the exact conflict: an obstructed doorway, inaccessible storage or competing activities. A targeted change may be more useful than replacing every finish.

Kitchen remodeling in Hellertown explores appliance access, preparation space and the decisions behind a kitchen-specific scope.

A home that needs genuinely more space

If the existing footprint cannot meet your needs, consider how new space would connect to hallways, bathrooms and outdoor access. Include furniture and walking routes in the first sketch.

Discuss Home additions alongside changes needed within the existing house, rather than treating the new room as an isolated box.

Before you get in touch

  1. Describe the result, not just the room

    Write down three frustrations and the activities the finished space should support. Separate essential changes from optional features so the scope has a clear center.

  2. Document what is already there

    Photograph the room, adjoining spaces and available access. Add approximate dimensions, known moisture concerns and records of earlier alterations. Note anything that must remain accessible.

  3. Make daily-use constraints visible

    Identify rooms that must stay usable, routes used by children or pets, and possible material-storage locations. Raise delivery and work-area separation questions without assuming the property has spare space.

  4. Compare complete scopes

    Ask the proposed scope to distinguish demolition, underlying repairs, utility changes, finishes and unresolved selections. Discuss how newly discovered conditions would be reviewed before additional work is authorized.

Questions and answers

Does Precision Renovations, LLC serve Hellertown?

Yes. Hellertown is part of the company's Lehigh Valley service area. Precision Renovations, LLC provides residential and commercial building and remodeling services, with complete basement finishing and remodeling as a primary specialty and Home additions also a focus. Appointments are required.

Should I finish the basement or consider an addition?

Compare the space you need with how each option would function. A basement may suit gathering or entertainment, but stairs, ceiling clearance, moisture and utility access influence its usefulness. An addition may better support main-floor living or connections to existing rooms. Begin with the activities and access you need, rather than comparing square footage alone.

How should I approach a project involving several rooms?

Identify shared work first: a kitchen opening into a family room, continuous flooring or utility changes serving more than one room. Then distinguish improvements that depend on each other from updates that can stand alone. This gives you a clearer basis for discussing one coordinated scope versus separate projects.

Can I remain at home during remodeling?

That depends on which rooms, access routes and utilities are affected. Identify the kitchen, bathroom and household passageways you need to retain. Discuss separation from work areas and temporary arrangements before deciding; staying in the property should not be assumed for every renovation.

What should I bring to a free estimate discussion?

Bring photographs, approximate dimensions, your intended uses and a short list of essential improvements. Include known leaks, previous alterations, access limitations and features you want to keep. Precision Renovations, LLC offers free estimates; a clear brief helps focus the conversation on the work you actually need.

Sources and further reading

Free estimates in the Lehigh Valley

Talk with the team

Discuss your basement, addition or other remodeling project with Precision Renovations. Request a free estimate and share your priorities. Appointments are required.

Appointments required · Mon–Fri 7am–5pm, Sat 8am–12pm

Call Free estimate