1. Home
  2. Service areas
  3. Hanover Township

Hanover Township • Lehigh Valley

Make your Hanover Township space work better

Create useful living space or rethink the rooms you already have with Precision Renovations, LLC. Serving Hanover Township, the company offers basement finishing and remodeling, home additions, kitchen and bathroom updates, and broader residential and commercial renovations.

Licensed & insuredFamily owned since 2001Free estimates
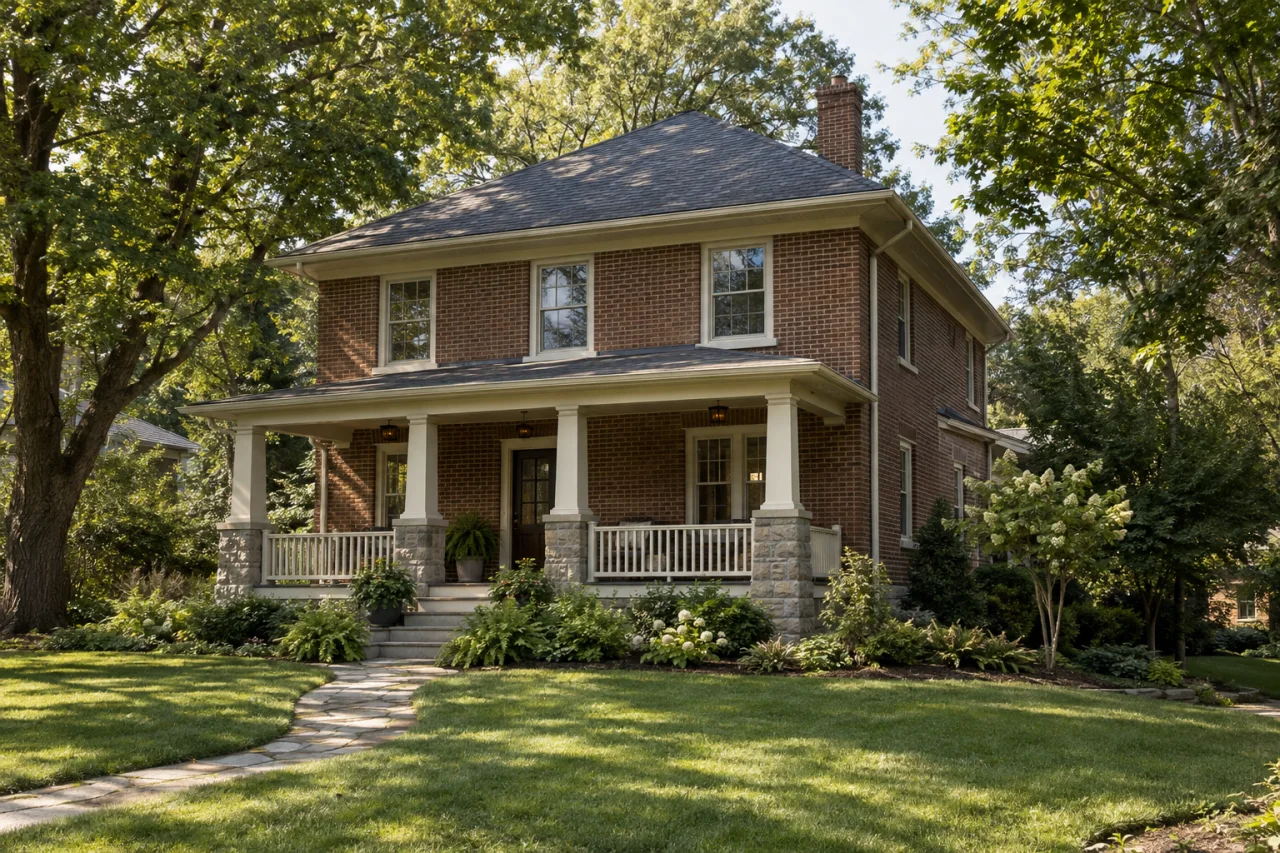
A detached brick home with a covered porch and gently sloping front garden.

About Hanover Township

A renovation should solve something you notice every day: cooking around a crowded walkway, carrying everything upstairs from the basement, or trying to fit family activities into one room. Precision Renovations, LLC serves Hanover Township with residential and commercial building and remodeling, emphasizing basement finishing and remodeling, home additions, kitchens, bathrooms, family rooms, decks and general home repairs.

Begin by distinguishing a shortage of space from a layout problem. Better storage, lighting or connections between rooms may be enough; another project may need additional floor area. Consider the visible improvements alongside structural work, plumbing, electrical needs and access to building systems. That makes the scope more useful than a wish list of finishes.

Local context

Identify the right Hanover Township

Hanover Township exists in both Northampton and Lehigh counties; the Northampton County township's history documents their separation. The municipal guidance here applies to the Northampton County township, northwest of Bethlehem. Confirm your property's county and municipality rather than selecting a permit office by mailing address alone.

What this means

Establish the jurisdiction at the start of your enquiry so planning uses the appropriate municipal requirements.

Source: Hanover Township

Check public and private requirements early

Northampton County's Hanover Township advises owners to check with its Zoning and Building Department before improvements and to review any applicable homeowners-association or architectural-control restrictions.

What this means

For Home additions, decks or exterior changes, gather any association documents alongside the property information before settling on a design. Municipal approval and private restrictions are separate planning questions.

Source: Zoning & Permit FAQs

Planning considerations

An unfinished or outdated basement

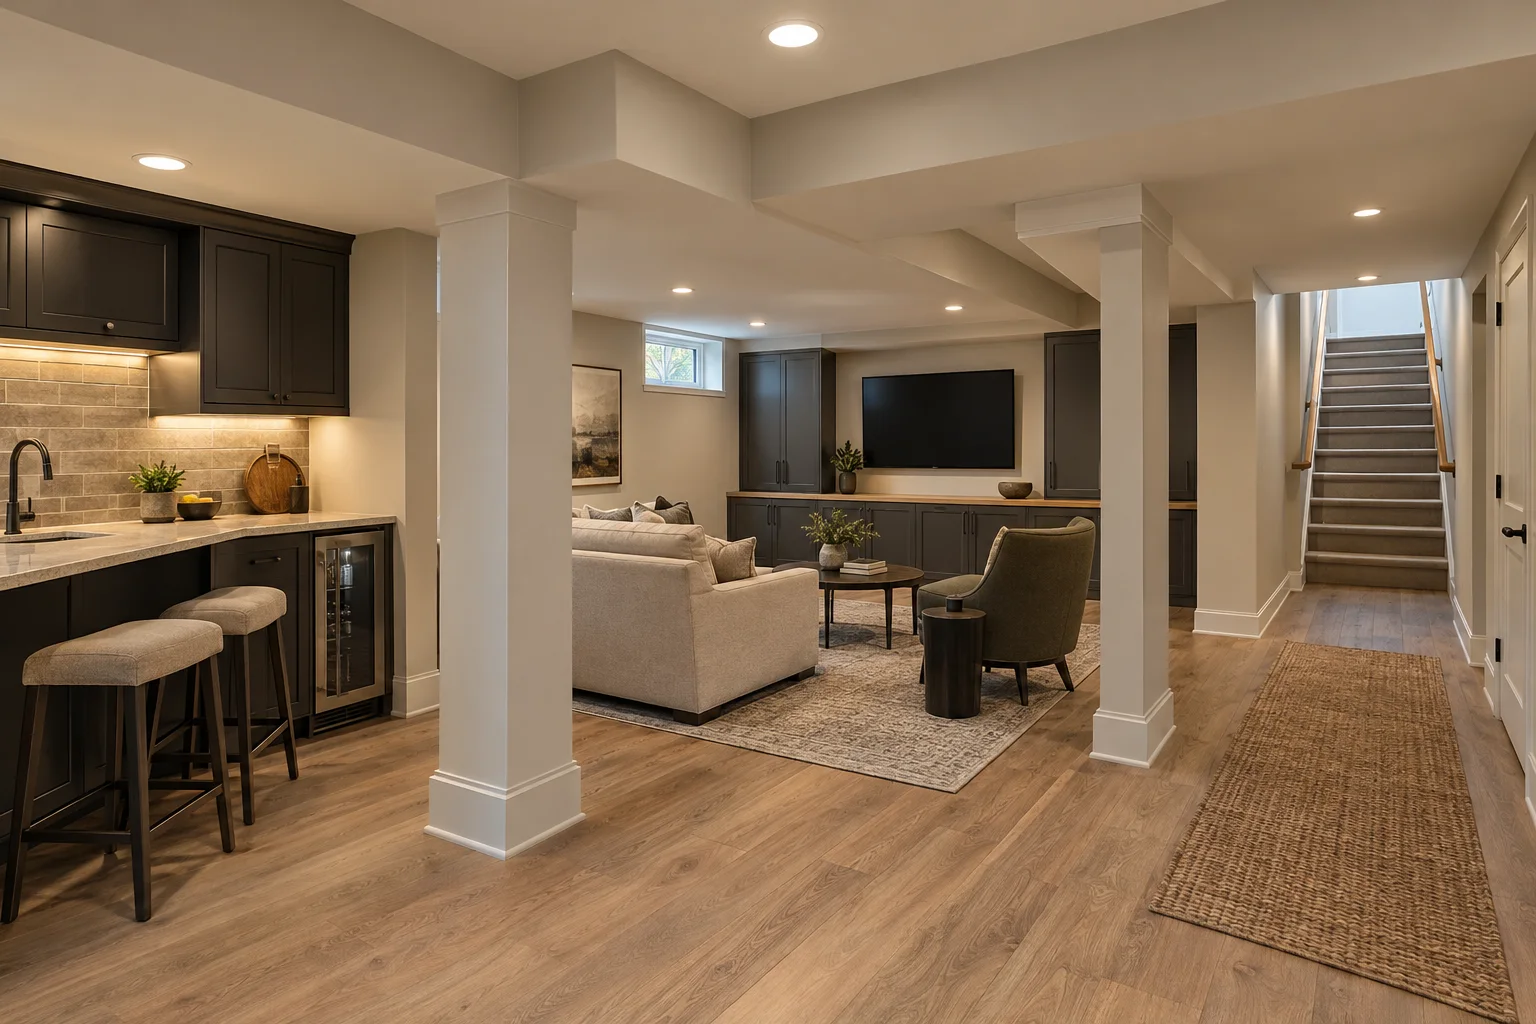
If you have an unfinished lower level, choose its main purpose before dividing it into rooms. Basement finishing can accommodate gathering space while considering basement bathrooms, basement entertainment centers, basement home theaters or custom basement bars together.

Review moisture history, clearance beneath beams and ducts, stairs, utility access and any proposed sleeping use before choosing finishes.

Enough space, but an awkward arrangement

If your home's size works but daily movement does not, Kitchen layout updates, Bathroom remodeling, Family room remodeling or Interior renovations may address the problem within the existing footprint.

Test appliance doors, furniture positions and storage needs before assuming a wall must move.

Expansion or a coordinated renovation

If existing rooms cannot provide the access or space you need, compare an addition with broader Home remodeling. For a commercial interior, describe the activities and occupied areas the renovation must accommodate.

Discuss structural connections, utility changes, construction access and the parts of the property that need to remain usable.

Before you get in touch

  1. Write a practical brief

    List what needs to work better and who will use the space. Separate essentials from optional features, and identify finishes, cabinets or appliances you would prefer to retain.

  2. Document the existing property

    Gather photos, rough dimensions and available plans. For a basement, note when and where dampness appears; for an addition, include exterior views and any available survey. Do not conceal unresolved conditions with new finishes.

  3. Explain occupancy constraints

    Identify essential kitchen or bathroom access, household walking routes or business operations. Discuss material storage, temporary room closures and utility interruptions when reviewing the proposed scope.

  4. Make responsibilities clear

    Discuss Permit coordination and Project management where relevant. Clarify application responsibilities, required inspection stages, open material selections and how proposed changes would be documented before making commitments.

Questions and answers

Does Precision Renovations, LLC serve Hanover Township?

Yes. Hanover Township is included in the company's listed service area. Precision Renovations, LLC handles residential and commercial building and remodeling, with Basement finishing and Home additions as core focuses. Share the property address, county and proposed improvements when requesting an appointment.

Should I finish the basement or consider an addition?

Start with how the new space needs to function. A basement may suit recreation, entertainment or a separate gathering area if moisture, ceiling clearance, stairs and utility access can be accommodated. An addition may better address main-floor access or a need for space directly beside existing rooms. Compare those practical needs before comparing square footage or finishes.

Can a basement bathroom and entertainment area be planned together?

Yes. The company offers basement bathrooms, basement entertainment centers, basement home theaters and custom basement bars. Consider their layouts together: bathroom drainage and exhaust routes, equipment storage, seating and walking paths can compete for the same space. Existing plumbing rough-ins are useful information, but their location alone does not establish whether they suit the proposed bathroom.

Can kitchen and bathroom updates keep the existing layout?

They can when the current arrangement supports your routines and the replacement fixtures or appliances fit. Keeping connections in place may limit utility changes, but worn systems, leaks or unsuitable clearances still need attention. Bring specific frustrations, such as a blocked dishwasher route or an awkward shower entrance, so the discussion distinguishes a finish update from a layout change.

What should be settled before removing a wall?

The wall's structural role and concealed utilities need professional evaluation before demolition. Discuss the opening you want, whether a beam or post would affect circulation, and the repairs needed to adjoining floors, ceilings and trim. Structural renovations and Permit coordination are available services to discuss when defining the scope; neither a drawing nor an open-looking room establishes feasibility.

Are estimates free, and what should I bring?

Precision Renovations, LLC offers free estimates, with an appointment required. Bring photos, approximate dimensions, intended room uses and essential versus optional improvements. Include known moisture concerns, previous renovation records and any kitchen, bathroom or business access that must remain available. These details support a more useful scope discussion than room size alone.

Sources and further reading

Free estimates in the Lehigh Valley

Talk with the team

Discuss your basement, addition or other remodeling project with Precision Renovations. Request a free estimate and share your priorities. Appointments are required.

Appointments required · Mon–Fri 7am–5pm, Sat 8am–12pm

Call Free estimate