1. Home
  2. Service areas
  3. Emmaus

Emmaus, Pennsylvania

Make your Emmaus property work better

Make better use of your Emmaus home or commercial property with Precision Renovations, LLC. Complete basement finishing and remodeling and home additions are central to the offering, alongside kitchen, bathroom, interior and other building improvements.

Licensed & insuredFamily owned since 2001Free estimates
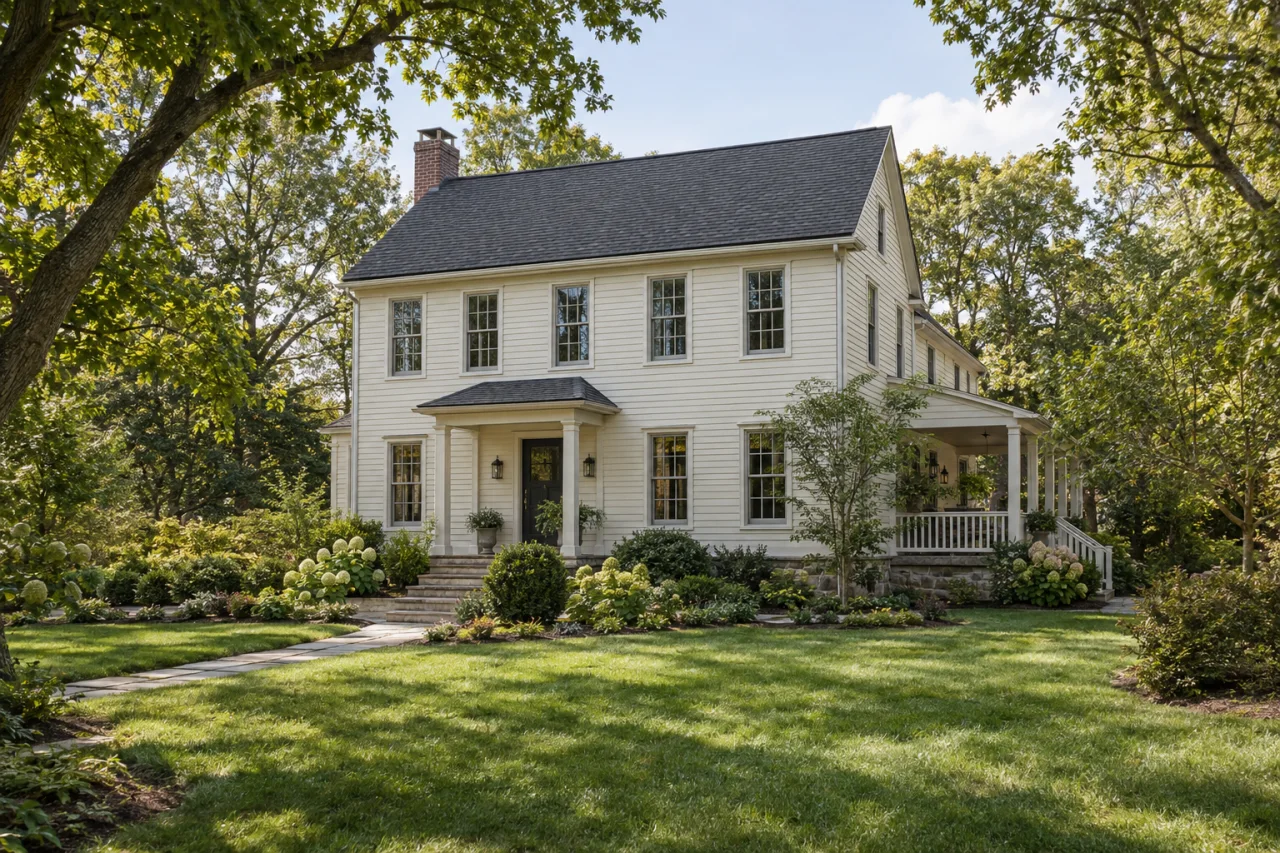
A pale clapboard home with a side porch, dark roof and mature garden.

About Emmaus

Choose the direction around what your property needs to make possible. Basement finishing can create useful gathering or recreation space without enlarging the footprint. Home additions offer another direction when the existing rooms cannot provide the space or connections you need. Neither starts with finishes: intended use, existing conditions and access come first.

Precision Renovations, LLC also provides Kitchen remodeling, Kitchen layout updates, Bathroom remodeling, Family room remodeling and Interior renovations, along with decks, general home repairs and commercial building and remodeling. A focused room update and a larger renovation need different decisions, but both benefit from separating functional problems from appearance preferences.

For an Emmaus project, build the conversation around the actual property rather than a presumed neighborhood template. Available plans, previous changes, visible utilities and the routes used to bring materials inside provide more useful direction than assumptions about the age or style of nearby buildings.

Local context

Define the work before the paperwork

Emmaus Borough lists several possible approvals for substantial improvements, including zoning, building and trade permits.

What this means

Describe changes to walls, utilities, room use and the building footprint separately when preparing your project brief; a single renovation may raise more than one approval question.

Source: Permit Applications/Fee Schedule

Additions need an early planning decision

The borough says plans for additions requiring a footing must receive Building Inspector approval before a building permit is issued.

What this means

For Home additions, consider plans and review requirements before fixing construction dates or committing to an exterior footprint.

Source: Zoning

Planning considerations

A basement with potential

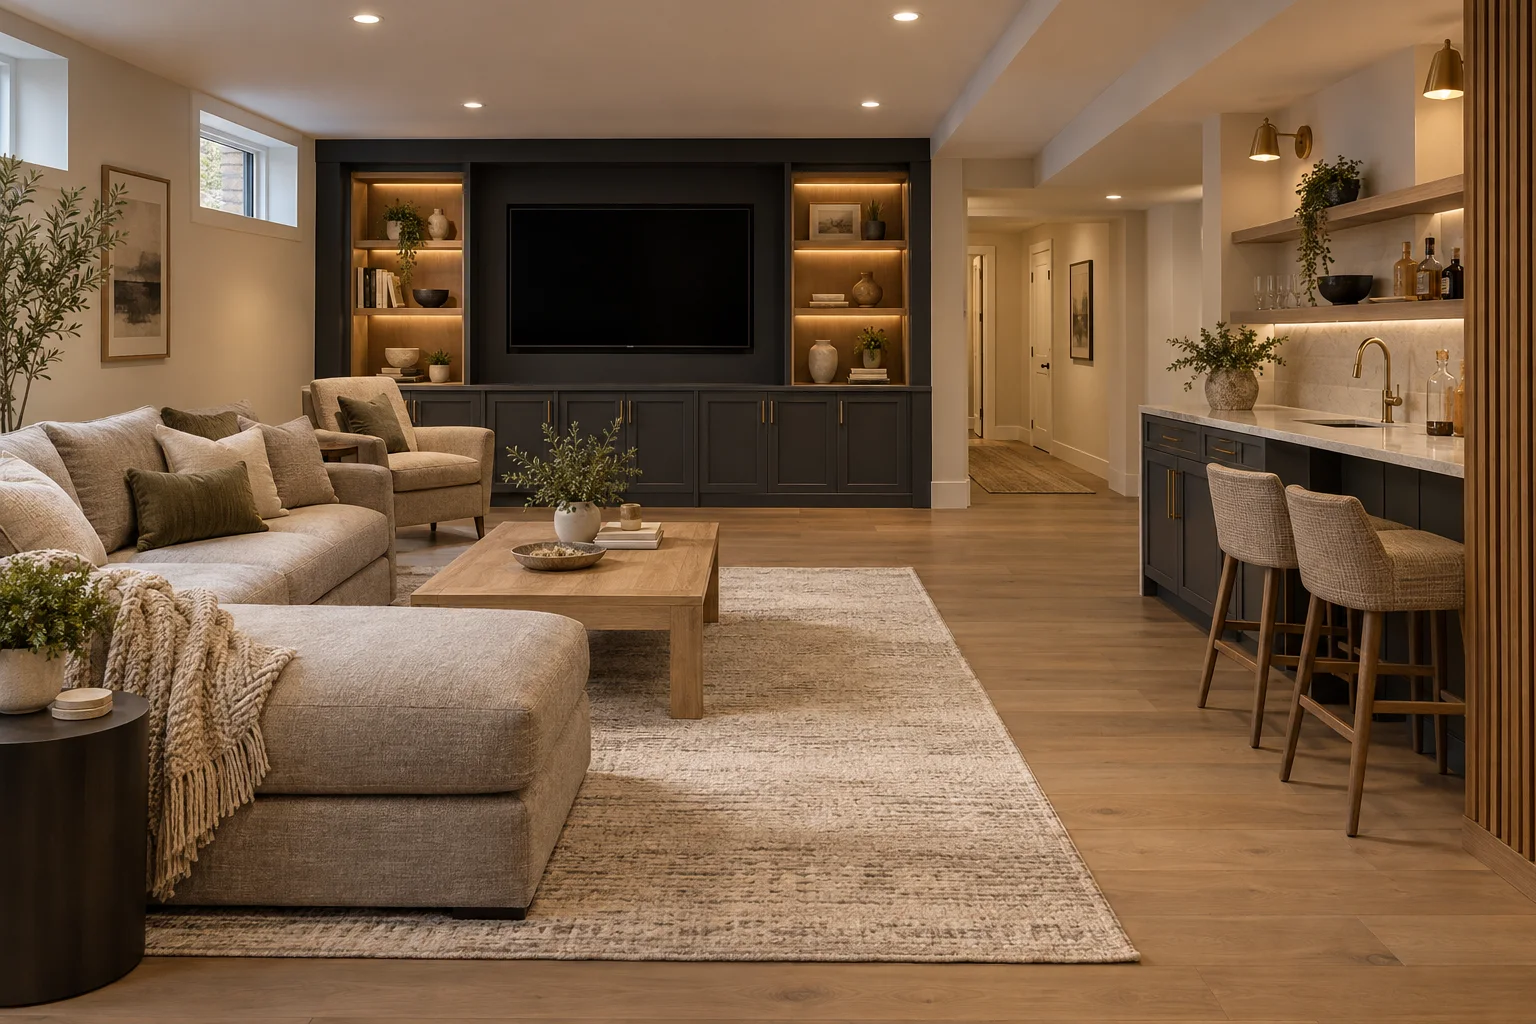
If your lower level is unfinished or no longer useful, compare open gathering space with enclosed rooms before allocating every corner. Columns, stairs and equipment access can determine where furniture and partitions belong.

Record dampness or water entry before selecting finishes. Include any proposed sleeping use in the initial discussion rather than treating it as a later furniture decision.

Rooms that interrupt daily routines

If cooking, bathing and household traffic compete for space, identify the specific bottleneck. Better-sized fixtures or storage may help without moving walls; a different arrangement may require utility or structural work.

Bathroom remodeling in Emmaus has its own planning guide for fixture fit, bathing access and moisture-related concerns.

A business interior needing change

If the project affects a commercial space, start with its intended use, areas that need to remain accessible and the relationship between work zones and occupied areas.

Discuss access and operational constraints separately from decorative preferences so they remain visible when defining the scope.

Before you get in touch

  1. Describe the problem to solve

    Write down the activity your property does not support well: working quietly, cooking together, gathering downstairs or accessing a bathroom. Rank essential improvements ahead of optional features.

  2. Assemble an existing-condition record

    Photograph the rooms and visible utilities. Gather prior renovation records and note leaks, damaged surfaces or changes you do not understand. Avoid opening walls to investigate.

  3. Make access part of the brief

    Identify stairs, doorways, shared access and potential material-storage space. List the rooms your household or business needs to keep using, along with any anticipated utility interruptions to discuss.

  4. Prepare to compare a defined scope

    Separate retained items, necessary repairs and preferred finishes. Ask that the proposed scope clarify exclusions, approval responsibilities and how newly exposed conditions or requested changes would be reviewed.

Questions and answers

Does Precision Renovations, LLC serve Emmaus?

Yes. Emmaus is included in the company’s Lehigh Valley service area for residential and commercial building and remodeling. Appointments are required, and free estimates are available. Bring the property address and a description of the proposed work so the discussion starts with the right location and scope.

Should I finish the basement or consider an addition?

Compare the space you need with the limitations of each option. A basement may accommodate gathering, entertainment or work within the existing footprint, but stairs, ceiling clearance, moisture and utility access influence its usefulness. An addition may better support main-floor living or connections to existing rooms. Consider everyday access and room relationships before comparing square footage alone.

Can a kitchen or bathroom update be part of a larger renovation?

Yes. Precision Renovations, LLC offers Kitchen remodeling, Bathroom remodeling, Family room remodeling and Interior renovations alongside its basement and addition work. Identify shared flooring, affected utilities and routes through adjoining rooms. A coordinated scope can distinguish work that needs to happen together from optional improvements that could remain separate.

Will an Emmaus renovation need permits?

Emmaus identifies zoning, building, mechanical, plumbing and electrical permits as possible requirements for substantial property improvements. Start with a written description of the proposed changes and ask the borough which approvals apply. Permit coordination is an available service to discuss when agreeing on application and inspection responsibilities.

What should I prepare for an estimate?

Gather photos, approximate dimensions, available plans and your essential improvements. Note previous alterations, known leaks, rooms that must remain usable and any access restrictions. Separate your budget priorities from optional features, and identify fixtures or finishes you hope to retain. These details make the conversation more useful than inspiration images alone.

Sources and further reading

Free estimates in the Lehigh Valley

Talk with the team

Discuss your basement, addition or other remodeling project with Precision Renovations. Request a free estimate and share your priorities. Appointments are required.

Appointments required · Mon–Fri 7am–5pm, Sat 8am–12pm

Call Free estimate