1. Home
  2. Service areas
  3. Upper Macungie

Upper Macungie, Pennsylvania

Make more of your Upper Macungie property

Create space that supports everyday life. Precision Renovations, LLC serves Upper Macungie with basement finishing, additions, kitchen and bathroom remodeling, and broader improvements for homes and commercial properties.

Licensed & insuredFamily owned since 2001Free estimates
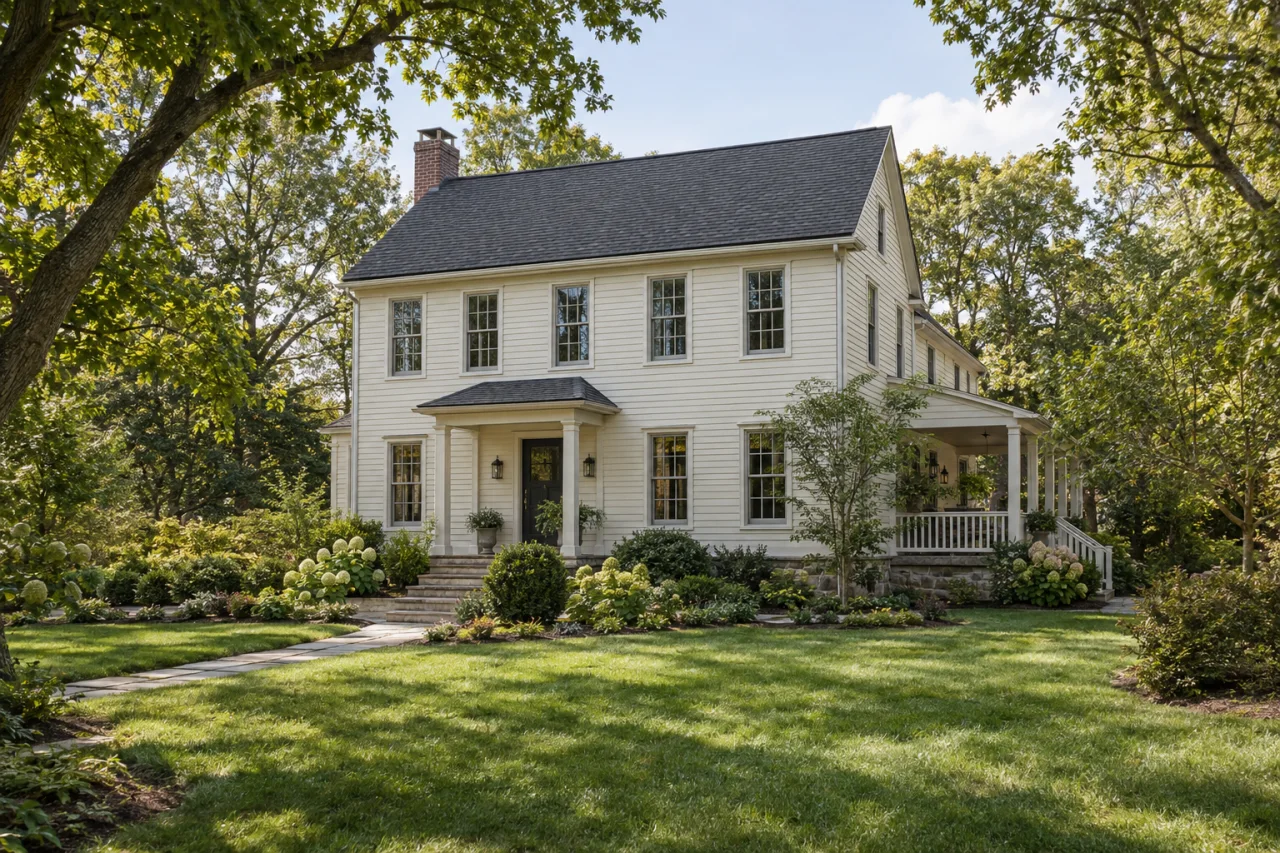
A pale clapboard home with a side porch, dark roof and mature garden.

About Upper Macungie

A worthwhile renovation starts with what your property needs to do differently. Precision Renovations, LLC serves Upper Macungie with residential and commercial building and remodeling, with Basement finishing and Home additions as primary specialties. Its broader offering includes kitchens, bathrooms, family rooms, Interior renovations, decks and general home repairs, from a focused update to larger renovation work.

Start by comparing three directions: improve the rooms you already use, bring underused space into everyday life, or expand beyond the existing footprint. These are different projects with different decisions. Better storage may solve a kitchen frustration without moving utilities; another main-floor room may require more than rearranging the interior.

For an Upper Macungie project, pair your wish list with a clear description of the building and proposed changes. Available plans, previous renovation records and observations about existing conditions help establish a useful starting point. Discuss Permit coordination when identifying approval responsibilities, rather than assuming paperwork and inspections are included in every scope.

Local context

Basement planning extends beyond finishes

Upper Macungie's basement submittal guide requests framing, electrical and mechanical plans, including equipment ventilation and exhaust locations.

What this means

Treat the lower level as a complete living-space plan, not a drywall-and-flooring package. Establish room uses and preserve equipment access before dividing the available space.

Source: Basement and Bathroom Alteration Permit Submittal Guides

Bathroom changes need a defined technical scope

The township's bathroom guide requests existing and proposed layouts, plumbing schematics and exterior exhaust termination details.

What this means

Decide whether fixtures stay or move before choosing replacements. Identify applicable submission requirements for the actual property and scope; a residential checklist is not a universal plan for every renovation or commercial building.

Source: Basement and Bathroom Alteration Permit Submittal Guides

Planning considerations

A basement with unused potential

If an unfinished lower level could accommodate recreation, work or entertaining, decide which activity deserves the most room. Allow deliberate space for storage and building systems rather than assigning them whatever remains.

Record dampness, low beams, ductwork and stair access before choosing a finished layout. New finishes should not conceal unresolved conditions.

Rooms that no longer work together

If cooking, dining and relaxing compete for the same walking routes, examine their connections together. Kitchen remodeling, Bathroom remodeling and Family room remodeling address different routines, even when finishes need to coordinate.

Distinguish a circulation problem from a shortage of square footage. Interior renovations in Upper Macungie explores improvements within the existing rooms.

A property where expansion is being considered

If your essential space need cannot fit within the existing building, consider how an expansion would connect to everyday routes, exterior access and existing rooms.

Bring any survey or site plan and identify drainage, utilities and construction-access questions for review before settling on an addition or deck footprint.

Before you get in touch

  1. Write a practical brief

    Describe the problem in everyday terms: nowhere to store cookware, an inconvenient bathroom, activities competing upstairs or insufficient main-floor space. Rank the improvements that would make the greatest difference.

  2. Show the existing conditions

    Photograph the rooms and visible utilities, note approximate dimensions, and gather existing plans. Include damaged areas and known recurring issues alongside the finishes you like.

  3. Explain how the property must stay usable

    Identify essential kitchen, bathroom and passageway access. Discuss furniture relocation, material storage and separation of occupied areas as planning questions, not assumptions about how construction will proceed.

  4. Make decisions visible

    List retained appliances, fixtures and finishes, then separate confirmed selections from ideas. Share budget priorities and preferred timing so the conversation can distinguish essential work from optional features.

Questions and answers

Does Precision Renovations, LLC serve Upper Macungie?

Yes. Upper Macungie is included in the company's Lehigh Valley service area. Precision Renovations, LLC provides residential and commercial building and remodeling services. Appointments are required, and free estimates are available. Describe the property and proposed improvements when making your enquiry.

Should I finish the basement or consider an addition?

Compare the kind of space you need, not just the available square footage. A basement may suit recreation or entertainment, but stairs, ceiling clearance, utility access and moisture conditions influence its usefulness. An addition may better address a main-floor space need, while introducing site and structural connections. The Basement finishing and Home additions guides explain these different starting points.

Can kitchen and family room changes be discussed together?

Yes. Consider adjoining rooms together when furniture routes, lighting, flooring or a proposed opening connect their scopes. A kitchen update should not leave the family room with an awkward walkway or an unfinished flooring transition. Identify what stays in each room and whether your goal requires wall changes or simply a better arrangement.

What should I know before planning a basement bedroom?

Upper Macungie's basement guide calls for emergency escape details for each sleeping area. Resolve the intended use before fixing room boundaries. The opening, exterior conditions and finished room arrangement need to work together; an existing window should not be treated as confirmation that the space is suitable.

What makes an estimate discussion more useful?

Bring photographs, approximate dimensions, available plans and a short list of daily frustrations. Separate necessary repairs from optional upgrades, and identify features you want to retain. Mention rooms that must remain usable, known leaks or dampness, and proposed plumbing or wall changes. These details explain the scope more clearly than an inspiration photograph alone.

Sources and further reading

Free estimates in the Lehigh Valley

Talk with the team

Discuss your basement, addition or other remodeling project with Precision Renovations. Request a free estimate and share your priorities. Appointments are required.

Appointments required · Mon–Fri 7am–5pm, Sat 8am–12pm

Call Free estimate