1. Home
  2. Service areas
  3. Lehigh Valley

Lehigh Valley building and remodeling

More useful space, thoughtfully planned

Create space that earns its place in everyday life. Precision Renovations, LLC serves the Lehigh Valley with basement finishing, additions, kitchens, bathrooms and broader residential and commercial improvements.

Licensed & insuredFamily owned since 2001Free estimates
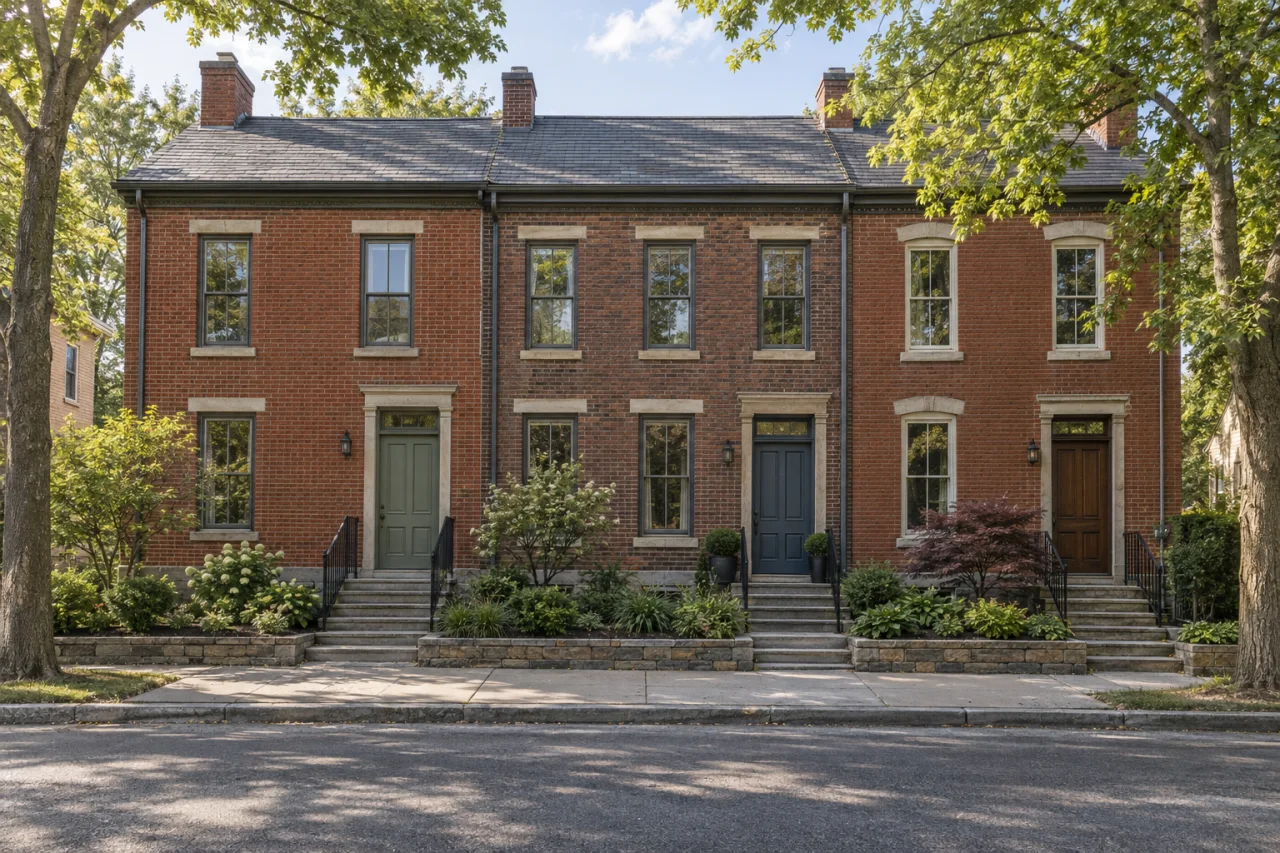
Traditional brick rowhomes with front stoops and leafy street trees.

About Lehigh Valley

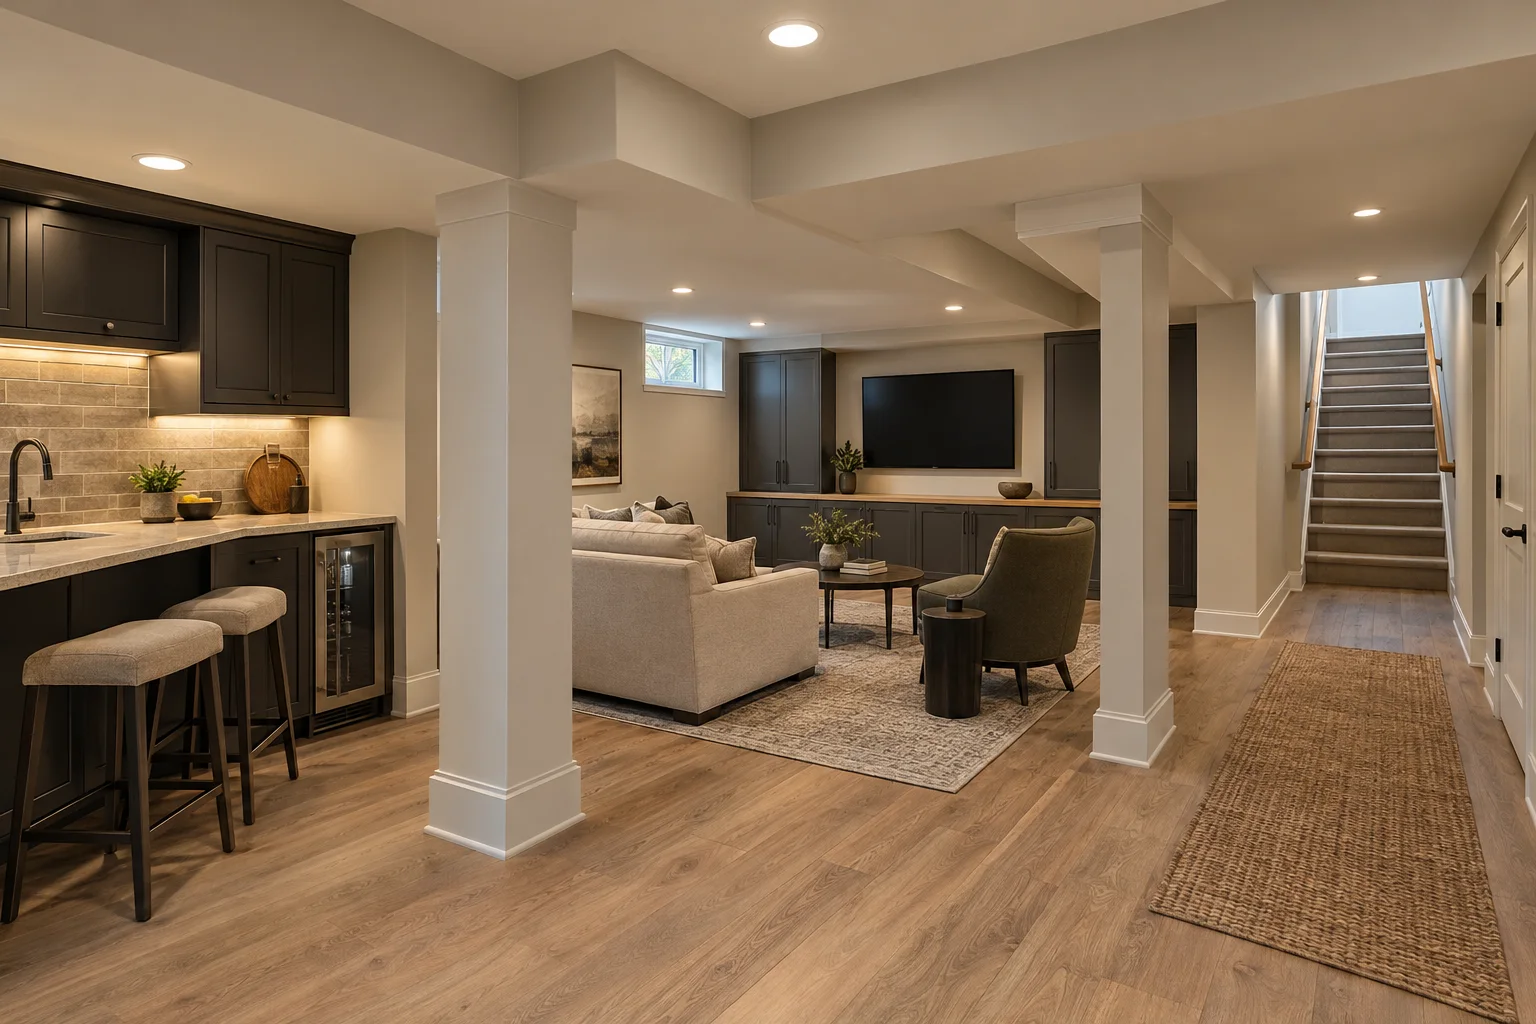
A renovation should make something easier: cooking without crossing a crowded walkway, finding useful storage, gathering comfortably or making better use of space downstairs. Precision Renovations, LLC provides residential and commercial building and remodeling services throughout the Lehigh Valley, with complete basement finishing and remodeling and Home additions as core focuses.

Choose the scope around what is not working today. Basement finishing offers a way to organize lower-level living within the existing footprint. Kitchen remodeling, Bathroom remodeling, Family room remodeling and Interior renovations can improve rooms you already use. Structural renovations may be relevant when the desired layout changes how the building is supported, while general home repairs can address more focused needs.

Think about connected spaces before selecting individual features. A downstairs lounge, storage area and bar compete for the same circulation space; an expanded kitchen changes how people move into adjoining rooms. Explore custom basement bars in Lehigh Valley if entertaining is part of your plan, while keeping seating, cleanup and the surrounding room in view.

Local context

A region made up of separate communities

The Lehigh Valley Planning Commission serves Lehigh and Northampton counties and the region's 62 municipalities. This page uses that two-county Pennsylvania context, not a single city or permitting district.

What this means

Include the property's actual city, borough or township in your renovation brief. That is a better starting point for approval questions than the regional name or mailing address alone.

Source: About Us

Layout changes can involve more than one approval

In the City of Bethlehem, the permit checklist calls for existing and proposed floor plans for interior layout changes. It also calls for applications for electrical, mechanical or plumbing work associated with a building-permit project.

What this means

For a Bethlehem property, describe wall changes and building-system work together rather than presenting the project as finishes only. Elsewhere in the Valley, establish the requirements with the responsible municipality; Bethlehem's checklist is not a regional rule.

Source: Application for Permit and Permit Application Checklist

Planning considerations

An unfinished or underused basement

If storage occupies a lower level you would like to use for gathering, start with the activities that need space and the items that still need a home. Basement finishing can incorporate recreation areas, bathrooms and entertainment features.

Map stairs, beams, posts and mechanical equipment before dividing the floor area. Preserve practical storage and maintenance access rather than allocating every corner to a finished room.

A room that no longer supports daily life

If the kitchen or bathroom has enough floor area but feels awkward, distinguish worn finishes from problems with storage, fixture positions or circulation. Kitchen layout updates and Bathroom remodeling address different daily routines.

Compare retaining existing connections with changing the arrangement. A larger vanity or island is useful only if doors, drawers and walking routes still work.

A larger residential or commercial change

If your needs extend beyond the current footprint, consider how Home additions would connect to existing rooms. For a commercial interior, define the intended use and areas that need continued access.

An addition needs property and structural planning; a commercial renovation needs a brief grounded in the proposed activities and occupancy. Neither should be treated as a finish-only update.

Before you get in touch

  1. Describe the outcome

    Write down three practical improvements the renovation must deliver. Separate them from preferred colors, decorative details and optional features so the room's purpose remains clear.

  2. Record the existing space

    Bring photographs, approximate room dimensions and available records of previous alterations. Note leaks, damaged surfaces, restricted ceiling areas and equipment that must remain accessible.

  3. Identify daily-use constraints

    Explain whether the property will remain occupied, which kitchen or bathroom facilities are essential and whether the work area is a passage to other rooms.

  4. Compare complete scopes

    Ask the estimate discussion to distinguish retained features, demolition, utility changes and finish selections. Include approval responsibilities and how newly discovered conditions or requested changes would affect the proposed scope.

Questions and answers

Does Precision Renovations, LLC handle more than basement projects?

Yes. Complete basement finishing and remodeling are a primary specialty, alongside Home additions. The broader offering includes Kitchen remodeling, Kitchen layout updates, Bathroom remodeling, Family room remodeling, Interior renovations, Structural renovations, decks, general home repairs and commercial remodeling. Describe the problem you want to solve and the rooms affected so the discussion starts with the appropriate scope.

Should I finish the basement or consider an addition?

Compare how each option would support daily life. A basement may suit recreation, entertainment or a separate gathering area, but stair access, ceiling clearance and existing utilities influence its usefulness. An addition may better serve a need for connected main-floor space. Consider the route to bathrooms and the kitchen, furniture placement and storage, not square footage alone.

What should be checked before enclosing basement walls?

EPA guidance recommends checking for leaks and correcting moisture problems before converting a basement into living space. It also recommends radon testing before remodeling when the basement has not previously been tested. Bring moisture observations and any existing test results to the planning discussion; neither new finishes nor a different room layout resolves an underlying problem.

Can several rooms be included in one renovation?

Yes. Precision Renovations, LLC offers single-room improvements and larger renovations. Planning adjoining rooms together can help you compare shared flooring, openings, utility changes and household access. Identify which spaces must remain usable and distinguish necessary work from optional updates before deciding whether a combined scope makes sense.

Are estimates free, and what should I bring?

Precision Renovations, LLC offers free estimates, and appointments are required. Prepare your property location, photographs, approximate dimensions and a short list of priorities. Include known leaks, previous alterations and any limits on room access. These details provide a more useful starting point than inspiration photographs alone.

Sources and further reading

Free estimates in the Lehigh Valley

Talk with the team

Discuss your basement, addition or other remodeling project with Precision Renovations. Request a free estimate and share your priorities. Appointments are required.

Appointments required · Mon–Fri 7am–5pm, Sat 8am–12pm

Call Free estimate