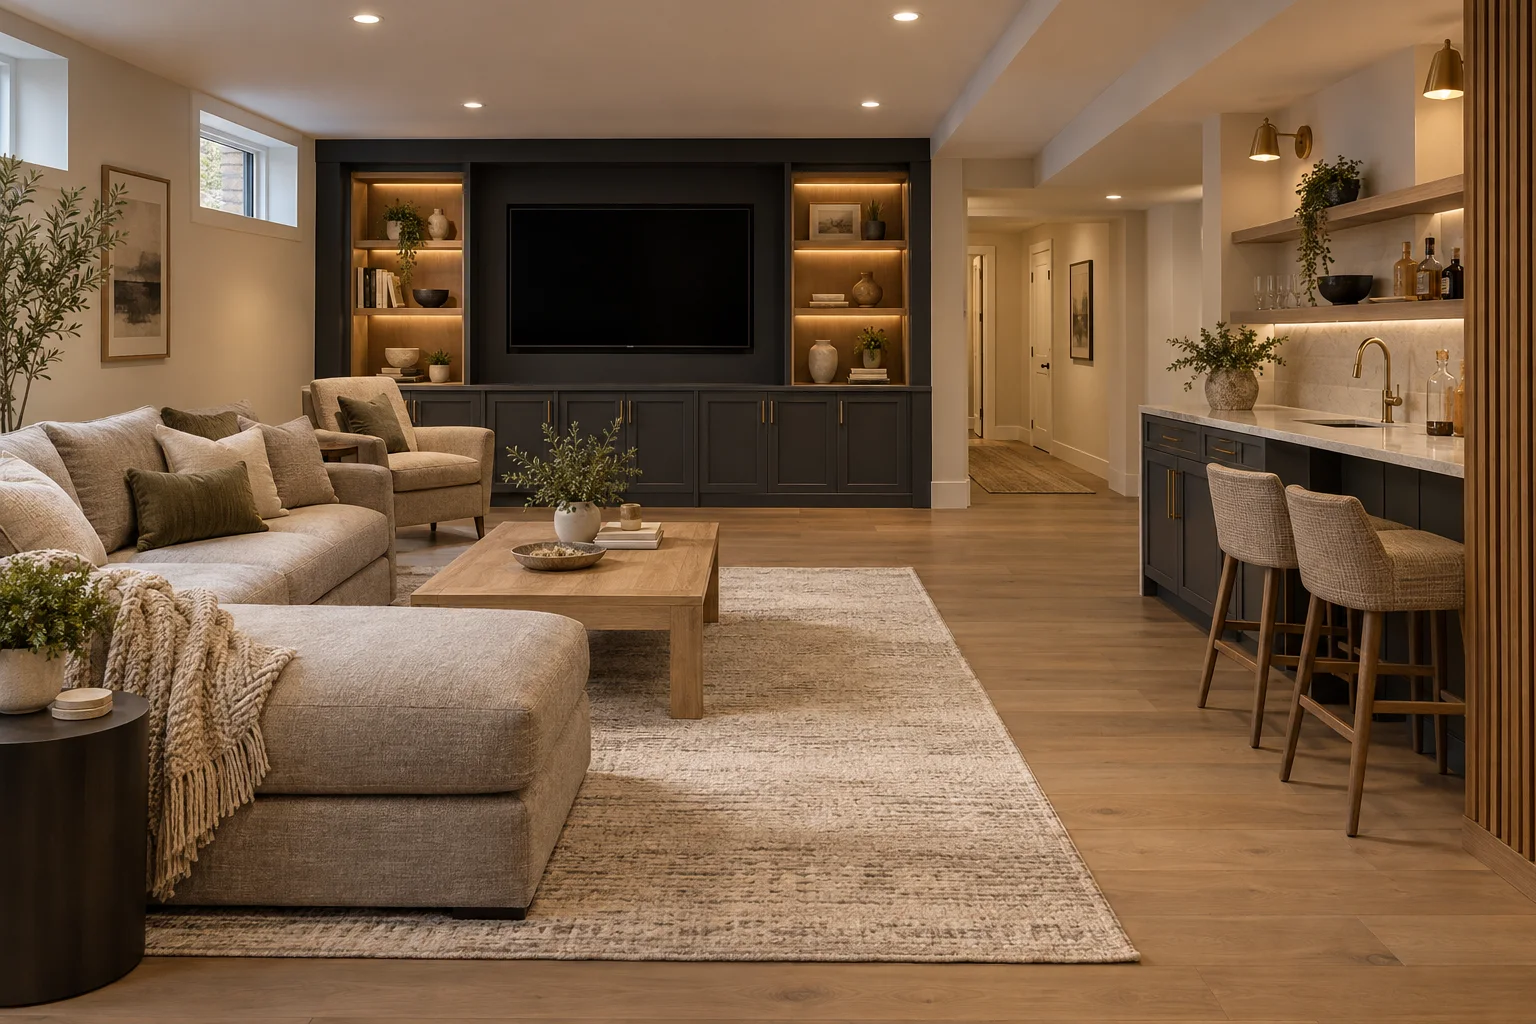
1. Home
  2. Service areas
  3. Whitehall

Whitehall Township, Pennsylvania

More useful space for your Whitehall home

Make your home work better without starting with a wish list of finishes. Precision Renovations, LLC serves Whitehall Township with basement finishing, additions, kitchen and bathroom remodeling, and wider residential and commercial improvements shaped around the space you need.

Licensed & insuredFamily owned since 2001Free estimates
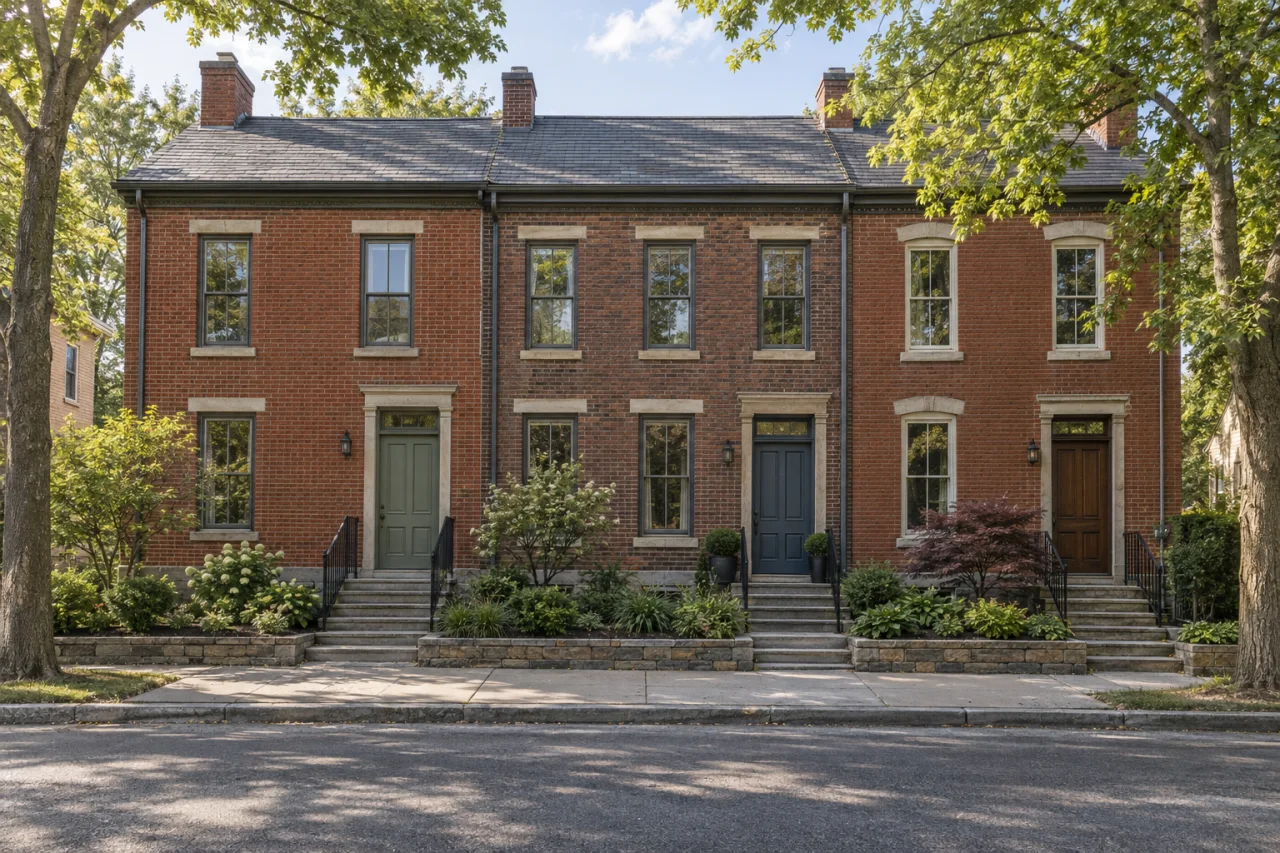
Traditional brick rowhomes with front stoops and leafy street trees.

About Whitehall

The right renovation starts with a specific frustration: cooking space that crowds the walkway, a bathroom without useful storage, or a lower level that never becomes part of everyday life. Precision Renovations, LLC serves Whitehall Township with residential and commercial building and remodeling, from focused room improvements to larger connected projects.

Basement finishing and complete basement remodeling are primary specialties. Entertainment centers, home theaters, custom bars and basement bathrooms offer different ways to use the space, but they also compete for floor area and utility access. Choose the main purpose first, then decide which additional features genuinely support it.

The broader offering includes Kitchen remodeling, Bathroom remodeling, Family room remodeling, Interior renovations, decks, new additions and general home repairs. For a multiroom project, consider the connections between spaces: shared flooring, access routes, storage and systems can matter as much as the appearance of each finished room.

Local context

Plan approvals alongside the renovation

Whitehall Township's permitting guidance requires permits before alteration or addition work begins. It also distinguishes township paperwork from construction plan review and inspections handled through Keycodes Inspection Agency.

What this means

Include approvals and inspection responsibilities in the project discussion before committing to demolition or installation dates.

Source: Permitting / Codes Enforcement

Give the basement a defined purpose

The township's February 2026 basement guide requires plans identifying intended room uses, dimensions, ceiling height, lighting, outlets and existing escape/rescue openings.

What this means

For a lower-level renovation, decide how each area will be used before fixing partitions, seating or bathroom placement.

Source: Residential Basement Alterations, Revised February 2026

Planning considerations

An unfinished lower level

If your home has an unfinished basement, consider whether gathering space, entertainment or nearby bathroom access would make it useful regularly, not just occasionally.

Account for moisture observations, stairs, beams, ductwork and equipment access before allocating the floor area. Basement finishing should solve those practical constraints rather than hide them.

Rooms that do not work together

If the kitchen, dining area and family room feel disconnected, identify the precise bottleneck: a doorway, cabinet run, furniture arrangement or lack of preparation space.

Kitchen layout updates in Whitehall explores arrangement changes. A smaller adjustment may solve the problem without opening an entire wall or replacing every finish.

A genuine need for more room

If you need space the existing footprint cannot provide, Home additions offers a different starting point from rearranging interior rooms.

Consider the new room's connection to existing circulation, bathrooms and outdoor access alongside property boundaries, construction access and utility extensions.

Before you get in touch

  1. Write a functional brief

    List what the improved space must allow you to do. Separate essentials, such as usable preparation space or a nearby bathroom, from optional finishes and entertainment features.

  2. Document what is already there

    Photograph the room, adjoining spaces and visible utilities. Note approximate dimensions, features to retain and any recurring dampness or leaks. Gather available records of previous alterations.

  3. Explain occupancy and access needs

    Identify the kitchen, bathroom, passageways or business areas that need to remain usable. Include furniture relocation, material storage and delivery access as discussion points rather than assuming phasing will be possible.

  4. Compare complete scopes

    Describe your priorities before comparing finish selections. Ask which demolition, utility changes, restoration and related coordination belong in the proposed scope, and how newly exposed conditions would be reviewed.

Questions and answers

Does Precision Renovations, LLC serve Whitehall Township?

Yes. Whitehall Township is included in the company's Lehigh Valley service area. Precision Renovations, LLC serves residential and commercial renovation needs; describe the property, rooms involved and improvements you want when arranging an appointment.

Should I finish the basement or consider an addition?

Compare the activities you need to accommodate, not just the potential square footage. A basement may suit recreation or entertainment, but stairs, ceiling clearance and utility equipment affect its usefulness. An addition may better address a main-floor space need, while introducing lot, foundation and whole-house connection questions. Start with the option that solves the daily problem most directly.

What should a Whitehall basement plan show?

The township's basement guide calls for the proposed room uses, room dimensions, lighting and outlet locations, existing escape/rescue openings, insulation values, ceiling height and project area. Gather these details before settling room boundaries, especially if the intended use includes sleeping space.

Can kitchen and bathroom improvements be discussed with a larger renovation?

Yes. Kitchen remodeling and Bathroom remodeling are part of the offering alongside basement work, additions, Family room remodeling and Interior renovations. Identify shared walls, flooring transitions and utility connections, then distinguish work needed for the main project from optional updates in neighboring rooms.

Can a commercial property renovation be discussed?

Yes. Precision Renovations, LLC provides commercial building and remodeling services as well as residential work. Explain the current use, proposed changes and spaces that need to remain operational. Commercial requirements should be evaluated for that use rather than treated as an extension of a residential remodeling plan.

Are estimates free, and what should I bring?

Precision Renovations, LLC offers free estimates, and appointments are required. Bring photographs, approximate dimensions, your essential improvements and features you hope to retain. Include known leaks, access restrictions or previous renovation records so the discussion starts with the property's conditions as well as your preferred result.

Sources and further reading

Free estimates in the Lehigh Valley

Talk with the team

Discuss your basement, addition or other remodeling project with Precision Renovations. Request a free estimate and share your priorities. Appointments are required.

Appointments required · Mon–Fri 7am–5pm, Sat 8am–12pm

Call Free estimate