1. Home
  2. Service areas
  3. South Whitehall Township

South Whitehall Township · Remodeling and building

Make your South Whitehall space work better

Create room for everyday life with Precision Renovations, LLC in South Whitehall Township Explore a focused room update, a complete lower-level renovation or an addition that connects thoughtfully with the space you already have.

Licensed & insuredFamily owned since 2001Free estimates
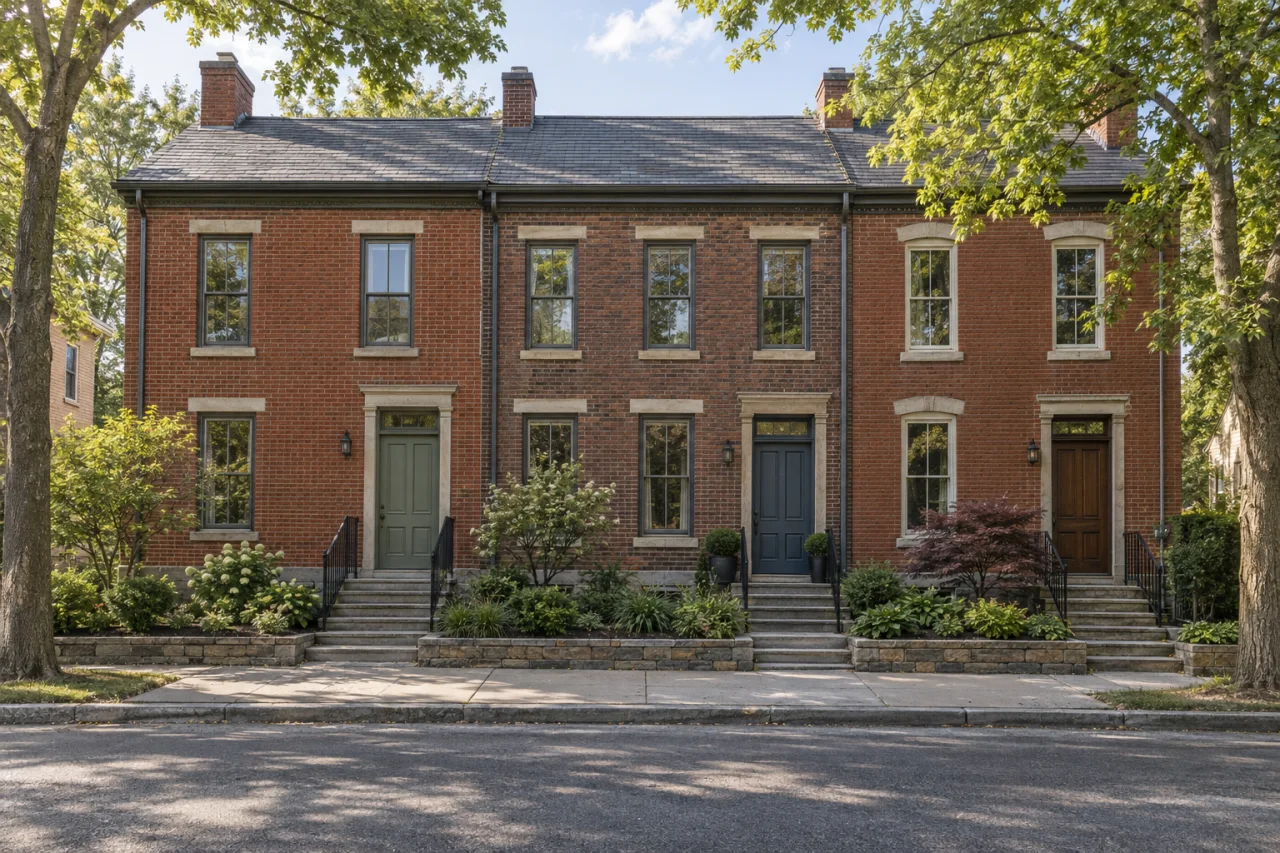
Traditional brick rowhomes with front stoops and leafy street trees.

About South Whitehall Township

More useful space does not always mean a larger building. Precision Renovations, LLC serves South Whitehall Township with residential and commercial building and remodeling, specializing in complete basement finishing and remodeling and Home additions. Its wider offering includes kitchens, bathrooms, family rooms, decks, interior improvements and general home repairs.

Begin with what the property needs to do better. You may want somewhere for everyone to gather, a kitchen with fewer conflicting door swings, a bathroom that is easier to use or additional living space. Distinguishing a layout problem from a shortage of space helps keep the discussion focused before cabinetry, fixtures and decorative finishes take over.

Local planning should follow the actual work and parcel, rather than assumptions about nearby projects. Confirm the property's municipality and describe changes to walls, utilities, room use and the building footprint together. The township-specific considerations below are starting points for that discussion, not conclusions about every South Whitehall property.

Local context

An expansion starts with the parcel

South Whitehall's residential permit application asks for a plot plan locating the work. Its plot-plan instructions include existing and proposed structures, setbacks and applicable site features.

What this means

For Home additions, gather available property plans before settling on the footprint. Include the connection to existing rooms as well as the outdoor space the proposal would occupy.

Source: Residential Zoning, Building, HVAC, Electrical & Plumbing Permit Application

Deck height does not remove zoning questions

The township application lists decks less than 30 inches above grade among projects generally subject to zoning review only.

What this means

A low deck is not automatically an approval-free project. Include its proposed height, location and relationship to doors and outdoor walking routes in the initial discussion.

Source: Residential Zoning, Building, HVAC, Electrical & Plumbing Permit Application

Planning considerations

An unfinished or outdated basement

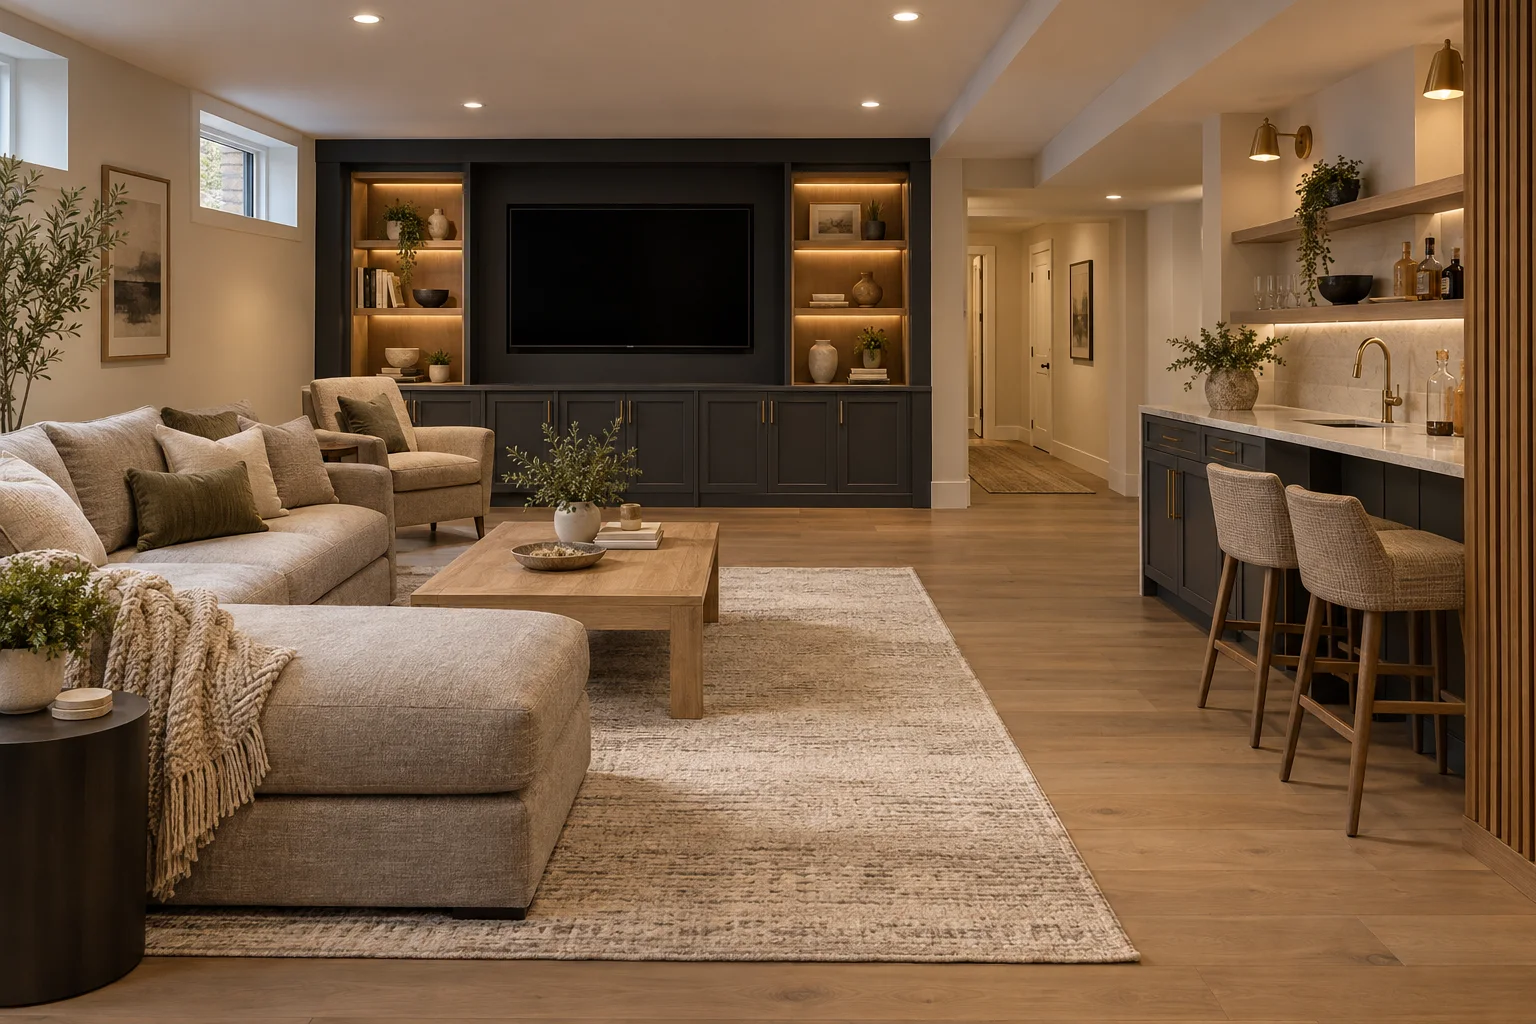
If you have unused lower-level space, start with its intended purpose: family gathering, entertainment, work or a combination. Basement finishing can be planned alongside basement bathrooms, basement home theaters, basement entertainment centers and custom basement bars.

Record dampness, low beams, ductwork and equipment locations before allocating rooms. Keep storage and maintenance access in the plan, not in leftover corners.

Rooms that no longer support daily routines

If cooking space feels crowded or a bathroom lacks practical storage, compare a retained layout with changes to fixtures, cabinets or room connections. Kitchen remodeling and Bathroom remodeling involve different decisions even when they share a larger renovation budget.

Separate worn finishes from functional problems. Moving utilities or opening walls is a different scope from replacing surfaces and fittings.

Connected interiors or an occupied business

If several rooms feel disconnected, consider circulation, flooring transitions, lighting and storage together. Commercial building and remodeling enquiries should also explain the intended use and which activities need to continue.

Identify necessary entrances, shared passageways and essential rooms before discussing construction access or possible phases.

Before you get in touch

  1. Bring a short, practical brief

    Write down the daily frustrations, the rooms involved and what you want to retain. Separate essential improvements from optional features, and bring a budget range to help frame the scope.

  2. Document what is already there

    Gather photographs, approximate measurements and available renovation records. For a basement, include moisture observations and visible utilities; for an expansion, bring available property plans.

  3. Explain how the property stays in use

    List rooms that must stay usable, furniture that needs moving, material-access constraints and possible interruptions to cooking, bathing or business activities. Raise these needs before treating dates or phases as settled.

Questions and answers

Does Precision Renovations, LLC serve South Whitehall Township?

Yes. South Whitehall Township is included in the company's Lehigh Valley service area for residential and commercial building and remodeling. Describe the property, the rooms involved and your priorities when making an enquiry. Appointments are required, and free estimates are available.

Should I finish the basement or consider an addition?

Compare how each option would serve your daily routines. A basement may provide gathering or entertainment space within the existing footprint, but stairs, clearance, moisture and utility access shape its usefulness. An addition may better address a need for main-floor space or connections to existing rooms. Compare usable layouts and construction requirements rather than square footage alone.

Can a kitchen, bathroom and adjoining family room be discussed together?

Yes. Precision Renovations, LLC offers these improvements alongside larger interior projects. Planning connected rooms together lets you consider shared flooring, walking routes, lighting and utility changes. Identify which spaces must remain usable and whether you prefer one coordinated project or want to discuss possible phases.

What if I want a bathroom or bar in the basement?

Include it in the initial layout discussion rather than leaving it until finishes are selected. Drainage elevation, water supply, ventilation and equipment access can influence placement. Existing rough-ins are useful information, but do not establish that your preferred fixtures will work there. Decide whether you need a half bath, shower, wet bar or simpler serving area.

What should I include when asking about permits?

Describe the actual changes: new partitions, wall openings, relocated fixtures, electrical work, an escape opening or an expanded footprint. Include available plans and distinguish existing conditions from proposed work. Permit coordination is a retained service; discuss application responsibilities, required documents and inspection stages without assuming approval or a fixed municipal review schedule.

Can I remain at home or keep my business open during remodeling?

That depends on safe access, the affected rooms and any utility interruptions. Identify essential bathrooms, cooking facilities, entrances and business activities before discussing sequencing. Ask how the proposed scope affects occupied areas and material access. Do not assume that every project can be phased or that essential spaces will remain continuously available.

Sources and further reading

Free estimates in the Lehigh Valley

Talk with the team

Discuss your basement, addition or other remodeling project with Precision Renovations. Request a free estimate and share your priorities. Appointments are required.

Appointments required · Mon–Fri 7am–5pm, Sat 8am–12pm

Call Free estimate