
1. Home
  2. Service areas
  3. Allentown
  4. Basement entertainment centers

Allentown basement living

Basement entertainment centers in Allentown

Bring movies, gaming and everyday storage together without letting equipment take over the basement. Precision Renovations, LLC offers basement entertainment centers in Allentown, planned around viewing comfort, useful cabinetry and room to move.

Licensed & insuredFamily owned since 2001Free estimates
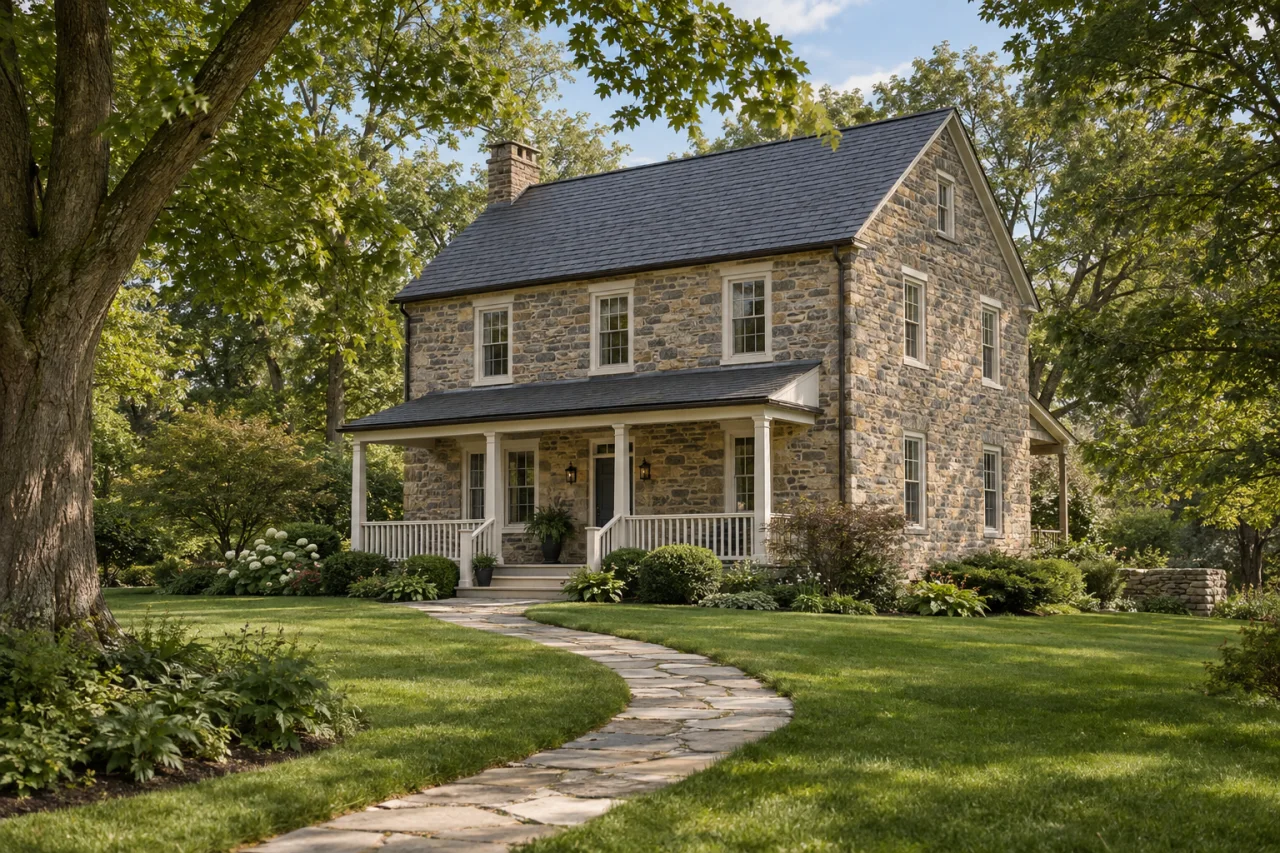
A stone residence with white-trimmed windows, mature trees and a garden path.

basement entertainment centers in Allentown

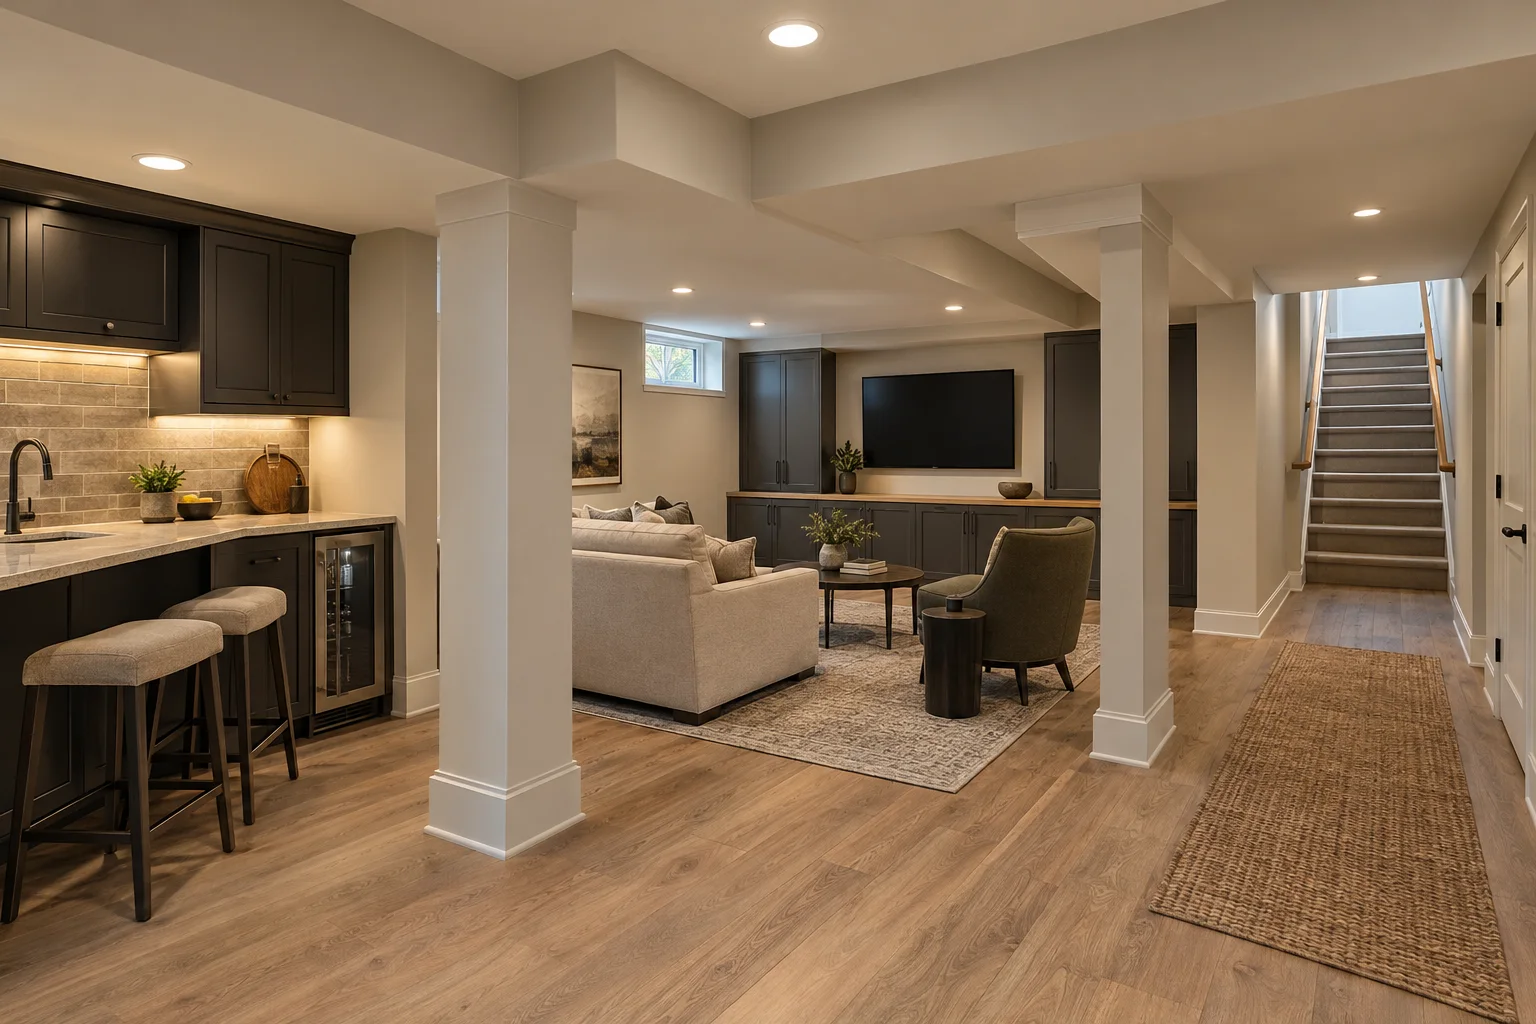
An entertainment center should make the whole seating area easier to use. Scattered consoles, cables crossing the floor, accessories without storage and a screen that is awkward to watch are useful starting points for the brief. Precision Renovations, LLC offers basement entertainment centers in Allentown, with the layout shaped around your equipment, storage priorities and available space.

Start with the screen and seats together, then work outward to shelving and closed storage. A larger cabinet arrangement is not automatically more useful if it crowds the walkway or pushes seating into an uncomfortable position. The basement entertainment centers planning guide develops these decisions beyond appearance alone.

Define whether the work is a focused media-wall improvement or part of a larger basement renovation. Cabinet dimensions, mounting support, outlets, cable pathways and lighting need to agree before finishes are chosen. Keep surrounding repairs and room changes identifiable in the scope; the Allentown renovation overview introduces the company's wider offering without treating every improvement as part of the entertainment center.

Local context

A media wall can involve more than cabinetry

Allentown's electrical code amendments generally require approval and a permit before electrical installations or alterations, subject to stated exceptions. They also address correction of basement wiring when an inspector identifies an unsafe condition.

What this means

Distinguish storage-only changes from a proposal involving new outlets, lighting or altered wiring. Discuss Permit coordination when defining the electrical scope and approval responsibilities for a property within the city.

Source: Chapter 225, Attachment 3: International Electrical Code Amendments
Planning considerations

A narrow or shallow viewing area

If the seating area is shallow, test the combined depth of cabinets, equipment connections and furniture. Mark open cabinet doors and the route to the stairs as well as the screen position.

Reducing storage depth may serve the room better than squeezing seating against the opposite wall.

A wall interrupted by beams, ducts or utilities

If a soffit crosses the proposed media wall, compare screen positions from seated eye level. Keep utility access visible in the plan rather than designing shelving across it.

Resolve the usable cabinet and screen dimensions before selecting a symmetrical arrangement that may not fit.

A shared basement gathering space

If the basement also serves games, exercise or everyday storage, give those activities their own space in the layout. Keep the route through the room outside the principal viewing area where practical.

Choose storage around the items you actually need downstairs, not simply the amount of wall available.

Before you get in touch

  1. Build an equipment list

    List the screen, consoles, receiver, speakers and accessories you expect to keep. Record model numbers and dimensions with connections attached, and gather the relevant installation instructions.

  2. Record the wall and basement conditions

    Photograph the proposed wall, nearby outlets, ceiling obstructions and utility access points. Note dampness, staining or earlier repairs before planning permanent cabinetry.

  3. Test the arrangement at full size

    Use painter's tape to mark the screen outline and cabinet footprint. Sit in every planned seat, check door swings and walk the routes to stairs and adjoining areas. Treat the mockup as a planning aid, not confirmation of mounting suitability.

  4. Make the estimate comparable

    Separate essential storage and equipment access from optional finish details. Cabinet size, materials, hardware, wall preparation, mounting support and electrical changes all influence scope. Identify equipment supply and installation responsibilities before comparing proposals.

Questions and answers

Can an entertainment center fit around soffits or support columns?

A layout can account for them, but their positions affect screen height, cabinet depth and the view from each seat. Measure the obstructions and test the seating arrangement before choosing cabinetry. Do not assume a column can be moved to make a preferred design fit.

How can cables be concealed while keeping equipment replaceable?

Plan accessible connection points and enough space behind components for plugs and cable bends. Think through how a receiver, console or screen would be removed later. Concealment should organize the installation without making routine equipment changes depend on opening finished walls.

How much ventilation should equipment shelving provide?

Use the installation guidance for each actual receiver, console and other component rather than a single generic clearance. Include the required space around vents when sizing shelves and doors. Bring model information to the discussion so cabinet dimensions reflect more than the equipment's outer casing.

Will the estimate include the television and audiovisual installation?

Clarify that explicitly. Identify who supplies the screen, components and mounting hardware, and which installation, connections and setup tasks belong in the proposed work. Cabinetry, wall preparation and electrical changes are different scope items from equipment purchases; compare estimates covering the same responsibilities.

Should cabinetry wait if the basement has dampness?

Yes. Recurring dampness or water intrusion should be evaluated and addressed before permanent cabinetry or enclosed finishes conceal the affected area. Photograph where the issue appears and note when it occurs. A finish selection is not a substitute for resolving the underlying condition.

Sources and further reading

Free estimates in the Lehigh Valley

Talk with the team

Discuss your basement, addition or other remodeling project with Precision Renovations. Request a free estimate and share your priorities. Appointments are required.

Appointments required · Mon–Fri 7am–5pm, Sat 8am–12pm

Call Free estimate