1. Home
  2. Service areas
  3. Bath
  4. Permit coordination

Bath • Renovation approvals

Permit coordination for your Bath renovation

Clarify the approvals your plans depend on before construction decisions become commitments. Discuss Permit coordination with Precision Renovations, LLC to define application responsibilities, supporting documents and inspection needs for your Bath project.

Licensed & insuredFamily owned since 2001Free estimates
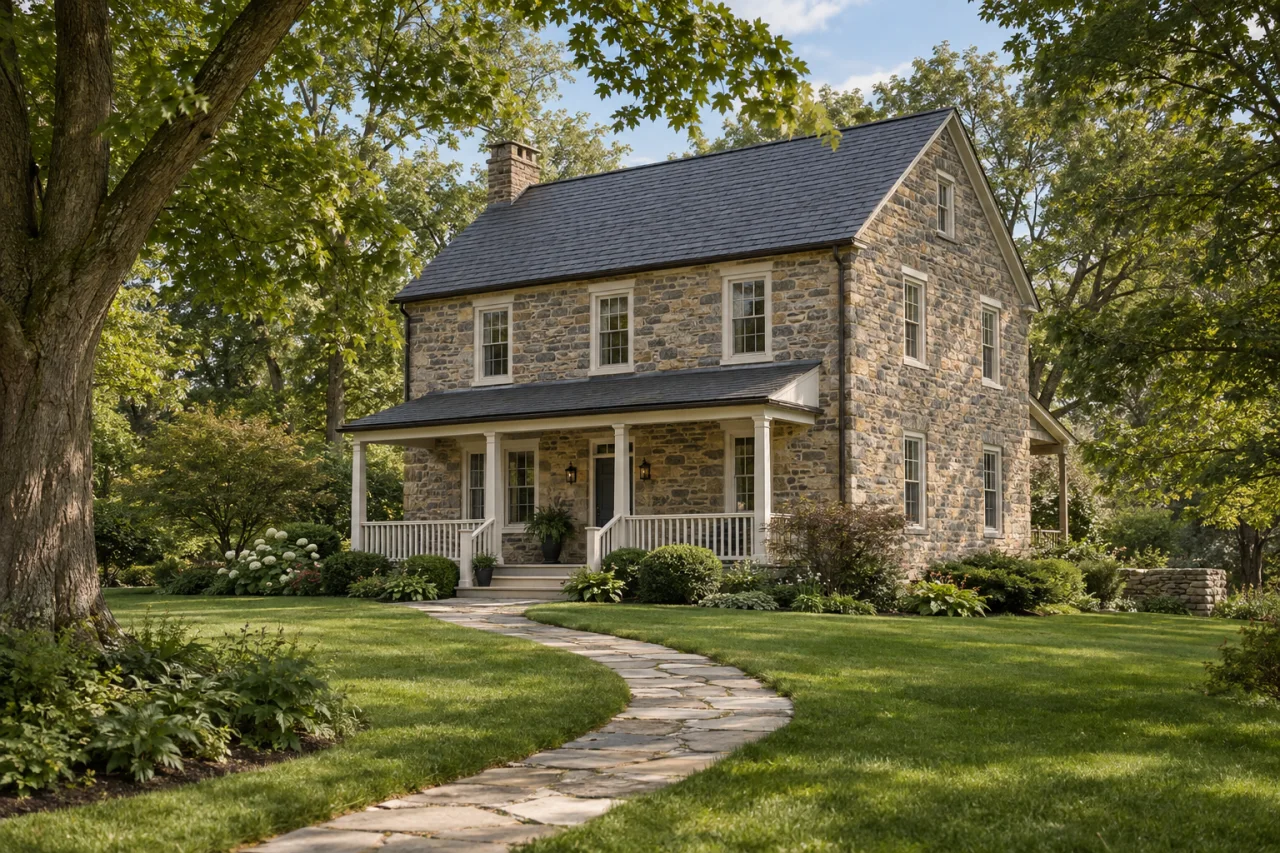
A stone residence with white-trimmed windows, mature trees and a garden path.

Permit coordination in Bath

Precision Renovations, LLC offers Permit coordination for Bath renovation projects. It is relevant when the scope is unclear, an exterior opening is proposed, several approval questions overlap or responsibilities for paperwork have not been assigned. The goal of the planning discussion is to connect the work description, required documents and inspection checkpoints, not to assume every renovation needs the same application.

Start with the property address and a clear statement of what changes. Confirm the responsible municipality, then distinguish building, zoning and any historic-review questions. For the broader offering, explore remodeling in Bath; the Permit coordination service guide provides additional context on documents, responsibilities and project records.

Local context

Separate filing from authorization

Bath provides online zoning/building application filing and publishes different review periods for zoning, residential code and commercial code submissions.

What this means

Identify the applicable review tracks before setting construction dependencies; a submission is not an approval.

Source: Forms & Construction Code Project Guidance

Understand who makes the historic-review decision

For facade changes in local Historic District A, HARB makes recommendations to Borough Council rather than giving final approval itself.

What this means

Treat historic review as a separate approval question alongside building and zoning requirements, not as a substitute for them.

Source: Borough of Bath Historic Preservation

Planning considerations

A cosmetic update that has grown in scope

If a project described as replacing finishes also removes a wall or changes an opening, record that change explicitly before asking about approvals.

The application description and drawings should reflect the actual work, not just the finished-room appearance.

A lower level with a new purpose

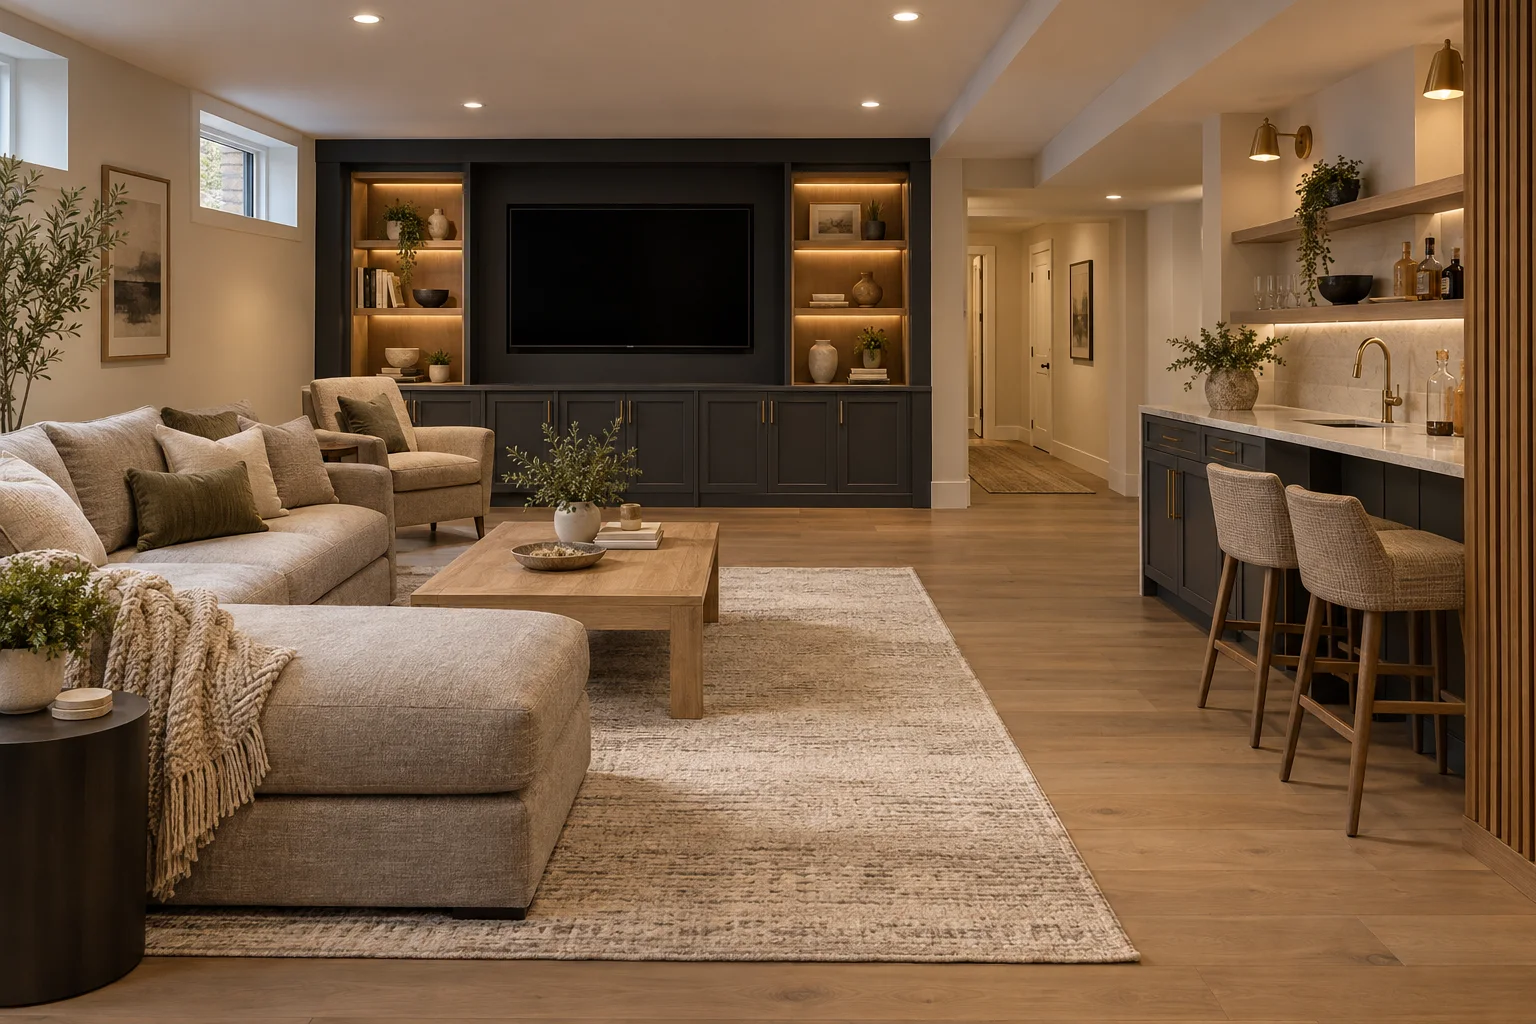
If a basement will gain a sleeping area, bathroom or new exterior escape opening, identify the proposed use and related work together. The basement egress guide explains why the complete opening matters.

Include proposed wall locations, utility changes and exterior work in the approval discussion rather than submitting disconnected descriptions.

An expansion or change of use

If the footprint or use of a building will change, establish the zoning questions before treating construction drawings as settled.

Discuss boundary information, proposed dimensions and document responsibilities early; do not assume a building application resolves every land-use question.

Before you get in touch

  1. Describe the work precisely

    Prepare a one-page description, existing photographs and a rough proposed layout. Identify removals, new openings, structural changes, utility work and intended room uses.

  2. Assemble relevant supporting material

    For historic-review preparation, Bath's COA form requests photographs of the building and neighboring buildings, product information and drawings for specified changes. Gather these before choosing exterior components.

  3. Make responsibilities explicit

    Assign submissions, fees, responses to comments and inspection requests. Ask whether surveys or design-professional documents are separate from the coordination scope.

  4. Connect approvals to construction stages

    Identify work that must remain visible for required inspections. Keep approved plans and review comments together, and resolve authorization questions before starting or concealing affected work.

Questions and answers

Does every Bath kitchen, bathroom or basement remodel need a permit?

No blanket answer fits every scope. Bath's guidance lists kitchen, bathroom and finished-basement remodeling without structural alterations as requiring neither of its listed permit categories. That entry is not a determination for finishing a previously unfinished basement, changing its use or undertaking a different scope. Give the borough a precise description rather than relying on the word remodel.

Who submits the application and pays municipal fees?

Agree those responsibilities for the particular project. Clarify who prepares documents, submits applications, responds to comments, pays fees and requests inspections. Permit coordination should not leave an assumption that the owner, contractor or design professional is handling a task that has not been assigned. Ask which responsibilities are included in the proposed scope and which remain separate.

What is useful for an addition's zoning discussion?

Bath describes a plot plan as showing property dimensions, existing and proposed structures, their dimensions, and distances to boundaries and other structures. Gather your deed, any available survey and a sketch of the proposed footprint. The borough's FAQ allows a nonscale rendering for its described plot plan; confirm whether your particular submission needs additional drawings or professional documents.

Can approval timing be guaranteed?

No. Approval remains a municipal decision, not a contractor-controlled milestone. Separate your preferred construction date from outstanding applications, comments and revisions. Before committing to dependent purchases or work, identify which approvals are still open and who will respond if the reviewing office requests more information.

What happens if the design changes after submission?

Flag changes before proceeding, especially when they affect openings, structure, utilities, dimensions or intended use. Ask the reviewing office whether revised documents or further approval are needed. Keep the current approved version separate from superseded sketches, and retain correspondence, inspection results and applicable final approval records with the project documents.

Sources and further reading

Free estimates in the Lehigh Valley

Talk with the team

Discuss your basement, addition or other remodeling project with Precision Renovations. Request a free estimate and share your priorities. Appointments are required.

Appointments required · Mon–Fri 7am–5pm, Sat 8am–12pm

Call Free estimate