Small windows, high sills, restricted wells and difficult operation are reasons to review the escape arrangement, not diagnoses of a particular defect. Start with the proposed room use and assess the entire route: the interior approach, usable opening, exterior well and way out.
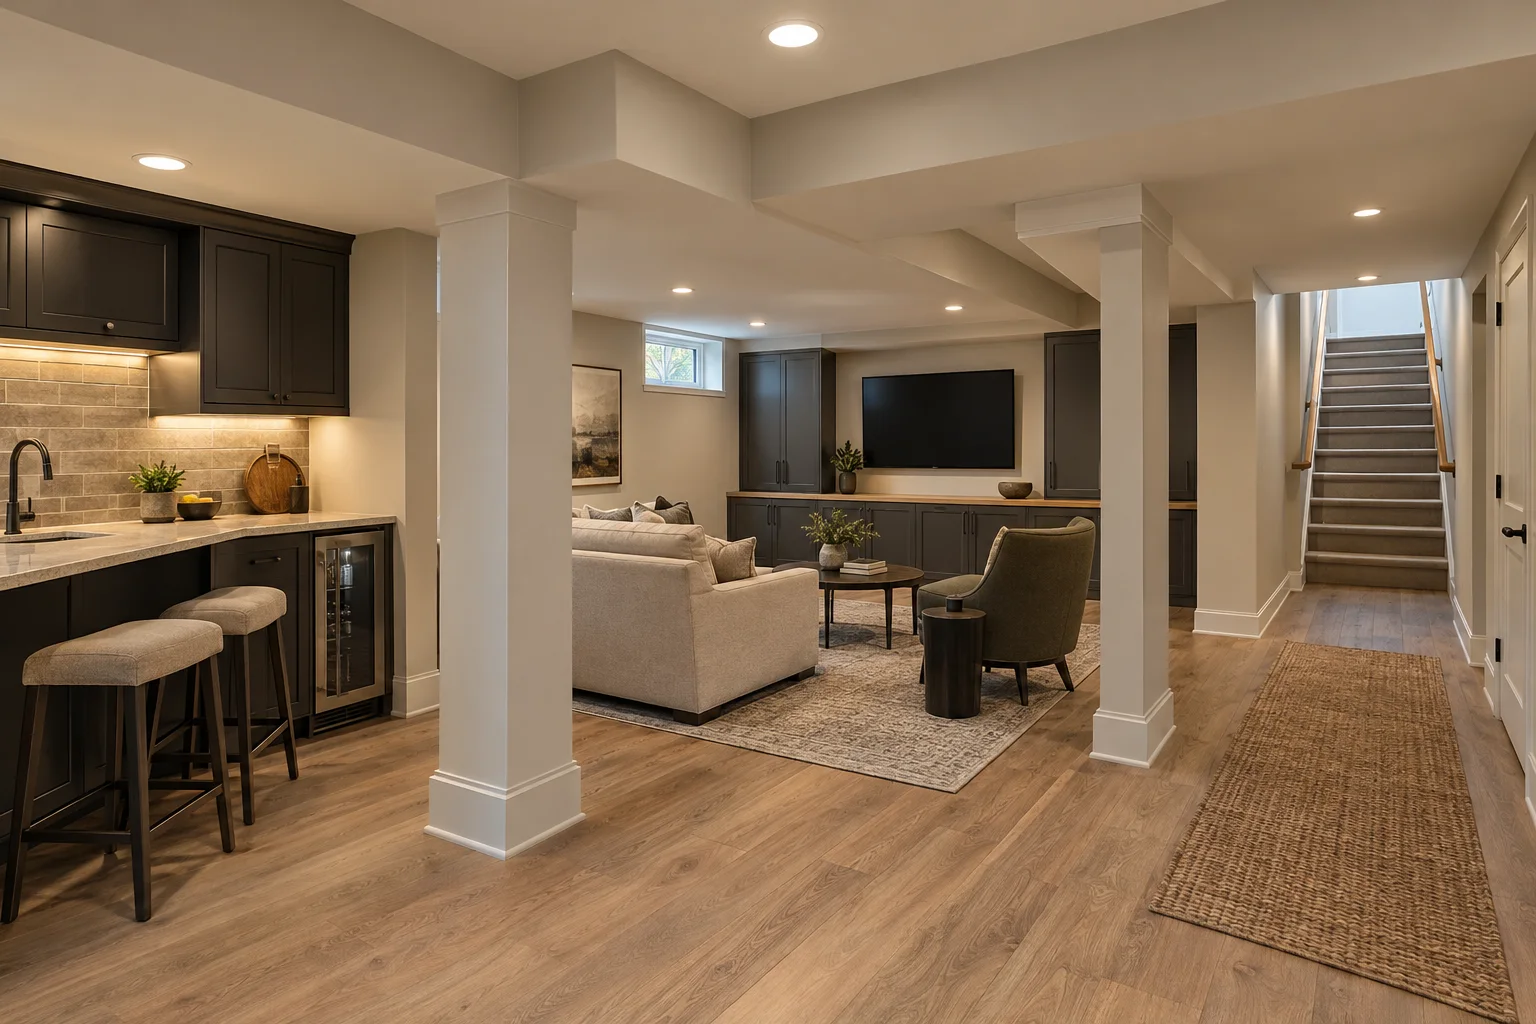
Basement finishing should leave room for that arrangement before partitions, floor heights and furniture positions are settled. A window that looks generous in a catalog may still conflict with the room or site. Discuss foundation support, utility locations, excavation access, waterproofing and drainage alongside the opening itself.
For other work elsewhere in the property, use the Bethlehem remodeling overview. Here, keep the brief focused on emergency escape access and the construction and restoration needed to make that opening practical.