1. Home
  2. Service areas
  3. Center Valley
  4. Structural renovations

Center Valley • Structural renovations

A different layout starts with understanding the structure

Plan openings, framing repairs and structural connections with the support requirements in view. Precision Renovations, LLC provides Structural renovations in Center Valley as part of its building and remodeling offering.

Licensed & insuredFamily owned since 2001Free estimates
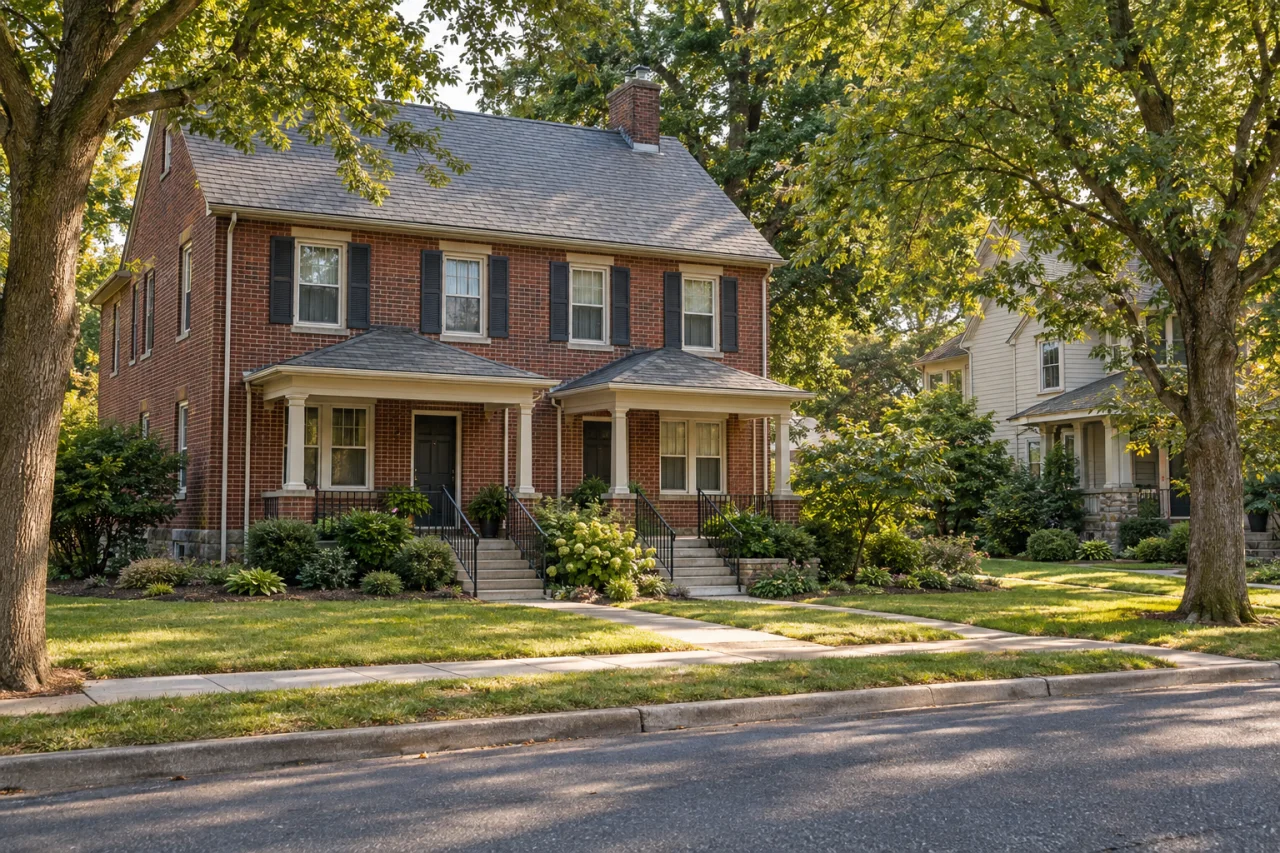
A brick residence with two covered entries beside a neighboring home and leafy street.

Structural renovations in Center Valley

A wider opening can improve circulation, but removing framing changes more than a room's appearance. Precision Renovations, LLC offers Structural renovations in Center Valley for support needs within remodeling plans, including changes involving load-bearing walls, beams, posts, joists and connections.

Separate a planned layout improvement from a concern about the existing building. Widening cracks, uneven floors and deteriorated framing are reasons for assessment; they do not identify the cause by themselves. Earlier alterations and supports above and below the affected area belong in that assessment.

A useful scope looks beyond the beam. Temporary shoring, utility relocation, access restrictions and repairs to ceilings, floors and trim can all affect the work. For other room improvements that do not involve changing the structure, the Center Valley remodeling overview introduces the wider offering.

Local context

Classify the work before opening the wall

Upper Saucon Township lists structural alterations to existing dwellings as permit-required work; its Building Code Official determines whether a proposal involves structural alterations.

What this means

Confirm the property's jurisdiction, then establish design and approval requirements before demolition. Describe the proposed opening and existing support arrangement, not simply an intention to create an open-plan room.

Source: Building Permit Information

Make documents and inspection access part of the scope

The township identifies its Building Code Official as the source for construction-document and inspection requirements, and distinguishes residential guidance from non-residential projects.

What this means

Ask which drawings and inspection checkpoints apply to the actual building. Permit coordination is a related service to discuss when assigning responsibilities; inspection access should be considered before finishes conceal the work.

Source: Building Permit Information

Planning considerations

Opening connected living spaces

If you want a wider connection between the kitchen and family room, define the useful opening rather than assuming the entire wall must disappear.

Compare any necessary posts or dropped beam with seating, cabinet locations and walking routes. Concealed utilities may also change what is practical.

Investigating weakened framing

If a floor sags, bounces or has visibly deteriorated joists, the project begins with understanding the cause rather than selecting replacement flooring.

Assessment should consider the affected framing and its supports. Repair requirements and a separate wish to change the layout should be distinguished.

Connecting existing and new construction

If new space will connect through an existing exterior wall, include that opening in the structural brief for the addition.

The connection must account for the existing building, new loads and support below. Plan restoration on both sides of the opening rather than pricing only the visible beam.

Before you get in touch

  1. Define the layout goal

    Mark the opening you would like on a sketch and explain what it should improve. Note where a visible post or reduced ceiling height would interfere with furniture, cabinets or circulation.

  2. Assemble the building's available history

    Collect previous plans, permit records and photographs of accessible framing. Date photographs of cracks or sagging, and describe any known alterations without opening finished surfaces yourself.

  3. Compare the complete scope

    Ask what is included for design, temporary support, utility changes and finish restoration. Identify essential access routes and discuss how unexpected concealed conditions would affect decisions before authorizing additional work.

Questions and answers

How can I tell whether the wall I want to remove is load-bearing?

Wall position alone is not enough. Framing direction, supports above and below, and previous alterations all matter. Have the structure assessed before cutting or removal. A wall may also contain wiring, plumbing or ductwork that affects the proposed opening even when its structural role has been established.

Will my project need a structural engineer?

That depends on the proposed change, existing conditions and applicable requirements. Where engineering is needed, the design should establish beam sizes, connections and support requirements, including how loads reach the foundation. Clarify design responsibilities before demolition; a preferred opening width is not a structural specification.

Can I have an opening without a visible beam or posts?

Possibly, but appearance cannot determine the support arrangement. A beam below the ceiling and a less visible solution can involve different work, and posts may still be necessary. Compare feasible options against ceiling height, furniture placement, utility routes and the amount of surrounding reconstruction involved.

Can we remain in the house during structural work?

That depends on temporary support, safe access, utility interruptions and separation between construction and occupied rooms. Identify essential routes and facilities before agreeing to occupancy arrangements. If the affected opening is the main route between rooms, that restriction deserves attention even when the work area itself is small.

What belongs in the scope besides installing a beam?

Include assessment and any required design, temporary support, demolition, connections, support below the opening, utility relocation and surrounding finish repairs. Clarify what happens to flooring, ceilings, trim and adjoining surfaces. The Structural renovations guide provides a broader explanation of these scope decisions.

What should I do about cracks or a sagging floor?

Photograph the condition and date your observations. Note whether doors have begun sticking or whether movement appears to be changing, but do not assume those symptoms establish a cause. Do not adjust posts or cut framing to test a theory. Sudden or worsening movement warrants prompt professional assessment.

Sources and further reading

Free estimates in the Lehigh Valley

Talk with the team

Discuss your basement, addition or other remodeling project with Precision Renovations. Request a free estimate and share your priorities. Appointments are required.

Appointments required · Mon–Fri 7am–5pm, Sat 8am–12pm

Call Free estimate