1. Home
  2. Service areas
  3. Easton
  4. Basement bathrooms

Lower-level convenience in Easton

Plan basement bathrooms around the space below

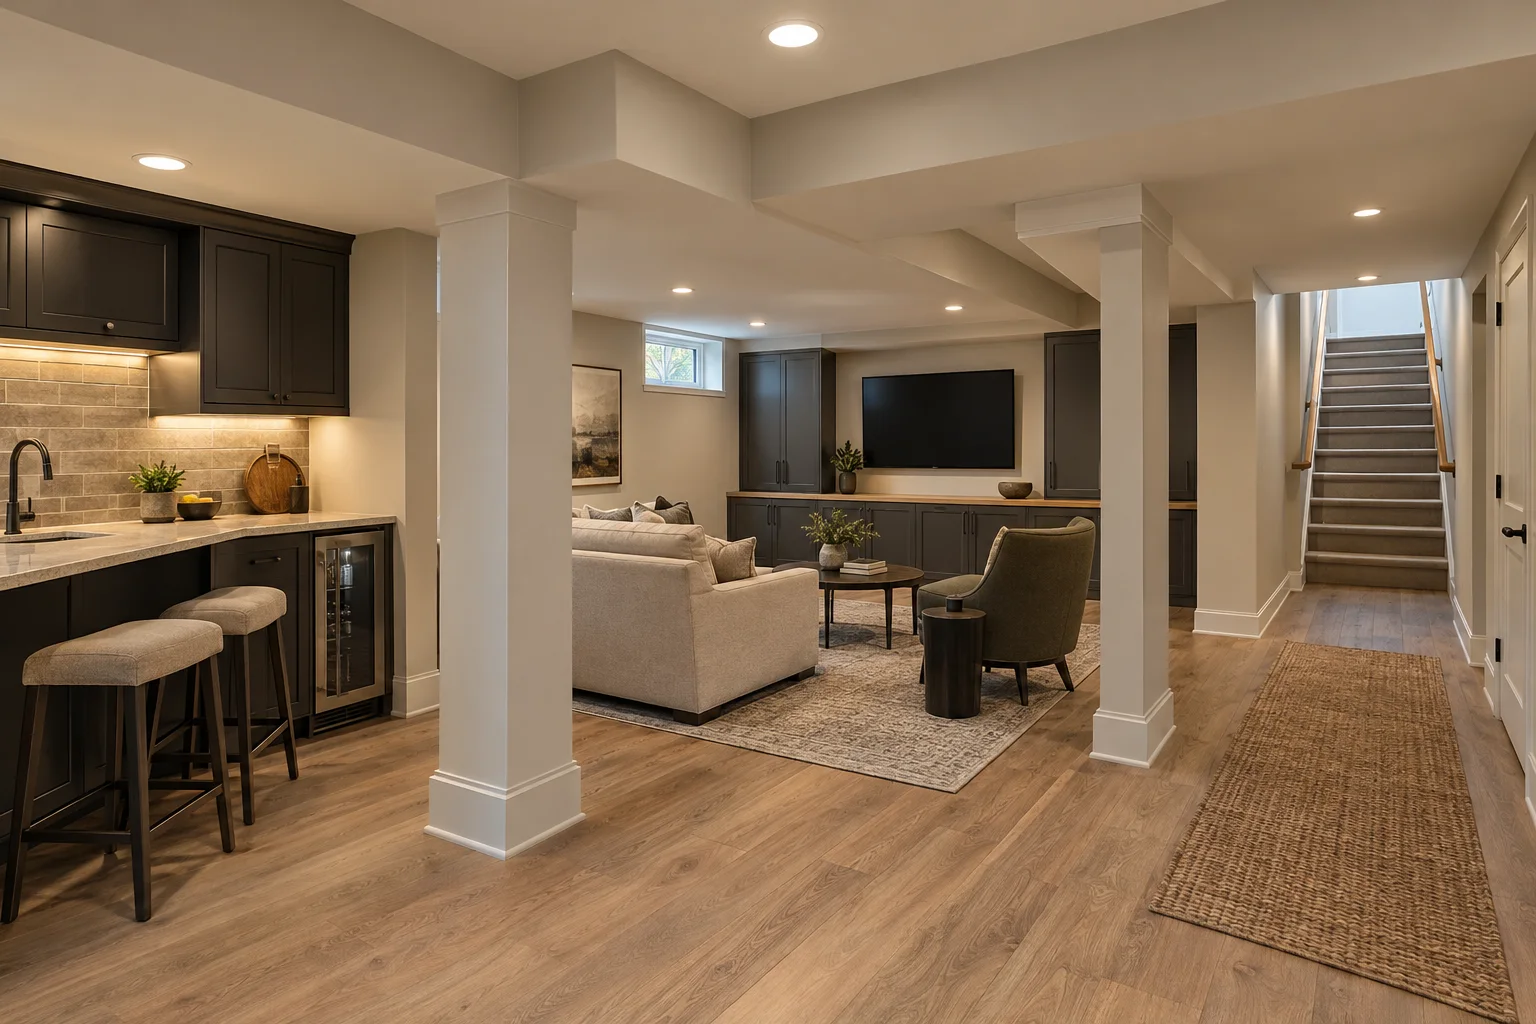
Keep bathroom access close to your lower-level living space. Precision Renovations, LLC offers basement bathrooms in Easton, with half-bath and full-bath options considered around drainage, usable clearance, moisture conditions, and the way you use the basement.

Licensed & insuredFamily owned since 2001Free estimates
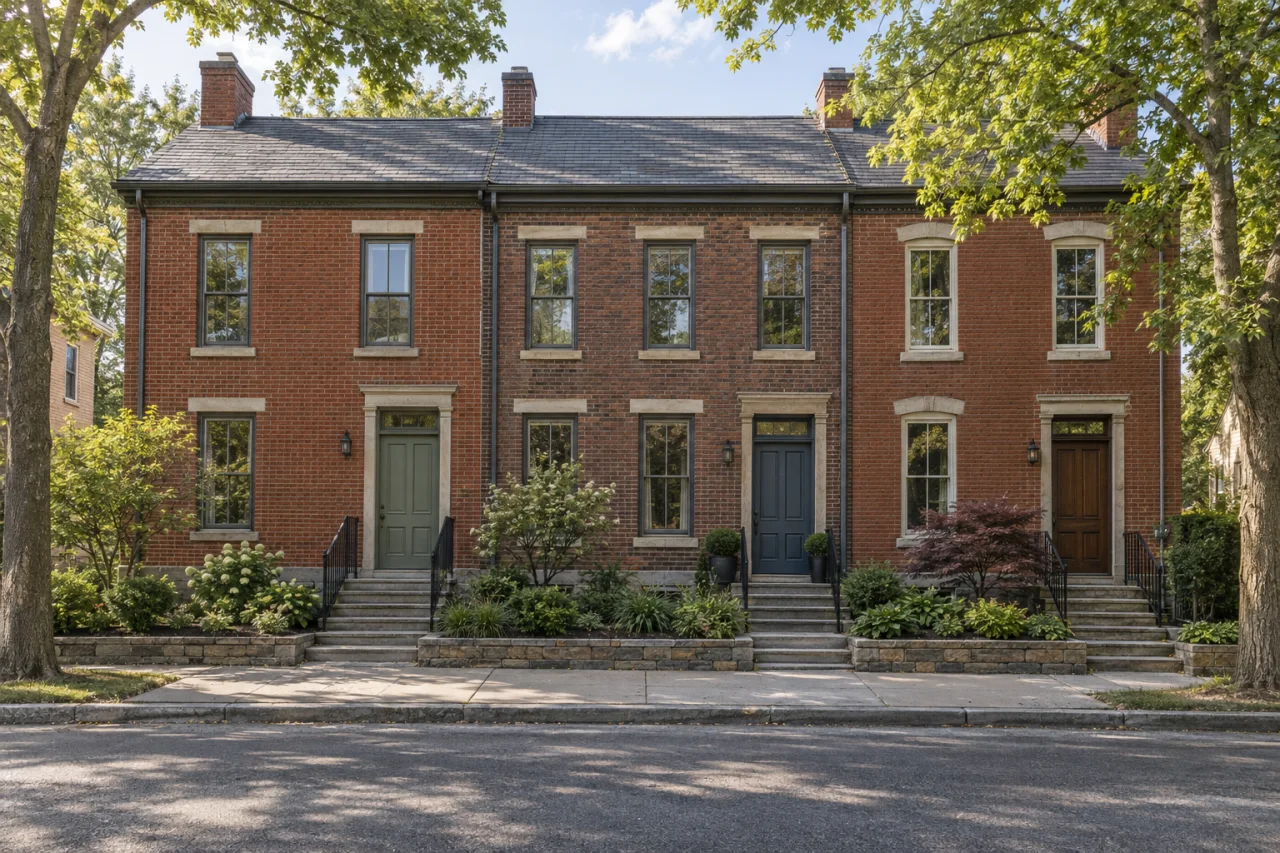
Traditional brick rowhomes with front stoops and leafy street trees.

basement bathrooms in Easton

A lower-level bathroom can make a family or recreation space easier to use, but its location needs more thought than choosing an unused corner. Precision Renovations, LLC provides basement bathrooms in Easton, from compact half baths to full bathrooms. Start with who will use the room and whether shower access is genuinely needed.

The basement bathrooms planning guide explains the core layout and drainage decisions. Existing pipes, beams, ductwork, and equipment access all deserve attention before fixture selections. A bathroom placed conveniently for the adjoining room still needs a workable drainage approach, plumbing venting, outdoor exhaust, and access for future maintenance.

If the project is part of Basement finishing, reserve space for the bathroom before settling the surrounding room divisions. Keep its entrance and circulation practical without sacrificing retained storage or utility access. For work beyond the bathroom, the Easton remodeling overview provides the broader service context.

Local context

Define the work behind the fixtures

Easton’s UCC permit instructions include plumbing, electrical, and mechanical-system changes within the work requiring applicable permits.

What this means

Describe the full bathroom scope when discussing Permit coordination, including proposed drainage, power, and ventilation changes, not only fixture installation.

Source: UCC Permits: Building, Mechanical, Electrical, Plumbing

Resolve floodplain applicability early

For work within identified floodplain areas, Easton requires application information addressing flood-damage protection of utilities, drainage, materials, and service equipment.

What this means

Establish the parcel’s designation before fixing bathroom and equipment locations. Floodplain applicability and a basement’s observed seepage are separate questions; neither should be inferred from the mailing address.

Source: Floodplain Management, Article IX: Administration, § 298-35

Planning considerations

A half bath beside a gathering space

If the main problem is repeated trips upstairs from a recreation area, a toilet and sink may provide the convenience you need without allocating space to a shower.

Compare the bathroom footprint with nearby seating, storage, and walking routes.

A full bathroom with a shower

If shower access is important, consider usable headroom, enclosure and door movement, waterproofing, exhaust routing, and drainage together.

Choose the bathing function first, then test whether the basement can accommodate it without obstructing utilities.

An existing bathroom that needs more than new surfaces

If an existing basement bathroom has an awkward arrangement, recurring humidity, or deteriorating finishes, separate cosmetic concerns from the conditions behind them.

Decide whether retaining fixture positions meets your goals before adding relocation work to the scope.

Before you get in touch

  1. Document usable space

    Note where beams, ducts, stairs, and equipment limit the proposed room. Photograph visible rough-ins and measure overhead clearance at the intended fixture locations.

  2. Record moisture history

    Bring dated photographs of dampness, staining, or past leaks, along with any available repair records. Describe when the conditions appear rather than assuming one dry visit tells the whole story.

  3. Test the layout without starting demolition

    Mark the preferred footprint and door movement without disturbing the building. Identify shutoffs, cleanouts, and equipment that must remain accessible. Do not cut concrete or connect fixtures to unidentified pipes.

Questions and answers

Will my basement bathroom need a pump?

That depends on fixture elevations relative to a suitable drainage connection. Gravity drainage may be possible; another layout may need a sewage ejector or suitable upflush system. Have the drainage arrangement assessed before choosing fixtures or assuming that visible pipes establish feasibility.

Can the existing plumbing rough-ins be reused?

Possibly. Their condition, elevation, location, and compatibility with the proposed fixtures need evaluation. A rough-in that suits a toilet and sink may not support your preferred full-bath layout. Bring photographs and prior plans if available, but leave pipe identification and connection decisions to a professional.

How much space is needed for a basement shower?

Assess the usable space after allowing for finished walls, flooring, fixture clearances, door movement, and overhead obstructions. Measure beneath beams and ducts rather than relying on the highest ceiling point. A shower also adds waterproofing and drainage decisions, so a floor area that appears large enough is only a starting point.

Should seepage be addressed before the bathroom is built?

Yes. Record where and when dampness appears and have the cause evaluated before new walls or flooring conceal it. Distinguish moisture entering the basement from humidity produced by bathroom use. Selecting new finishes or adding an exhaust fan should not stand in for addressing an unresolved water-entry problem.

Does pumping equipment need to remain accessible?

Yes. Plan a serviceable location rather than enclosing equipment permanently. Zoeller’s sewage-system instructions provide for pump removal and inspection access and require appropriate venting and electrical installation. Follow the selected equipment’s instructions; this example does not establish which product suits your bathroom.

What should the bathroom estimate include?

Distinguish fixtures and finishes from concrete work, underground piping, pumping equipment, electrical changes, exhaust routing, waterproofing, and restoration. Ask which items are included and which existing conditions remain unresolved. Precision Renovations, LLC offers free estimates; provide your intended use and known constraints to make the discussion useful.

Sources and further reading

Free estimates in the Lehigh Valley

Talk with the team

Discuss your basement, addition or other remodeling project with Precision Renovations. Request a free estimate and share your priorities. Appointments are required.

Appointments required · Mon–Fri 7am–5pm, Sat 8am–12pm

Call Free estimate