1. Home
  2. Service areas
  3. Emmaus
  4. Bathroom remodeling

Emmaus, Pennsylvania

Bathroom remodeling in Emmaus

A better bathroom should make daily routines easier, not simply introduce new finishes. Precision Renovations, LLC provides Bathroom remodeling in Emmaus for homeowners considering changes to layout, bathing access, storage, fixtures and the condition of the room beneath its surfaces.

Licensed & insuredFamily owned since 2001Free estimates
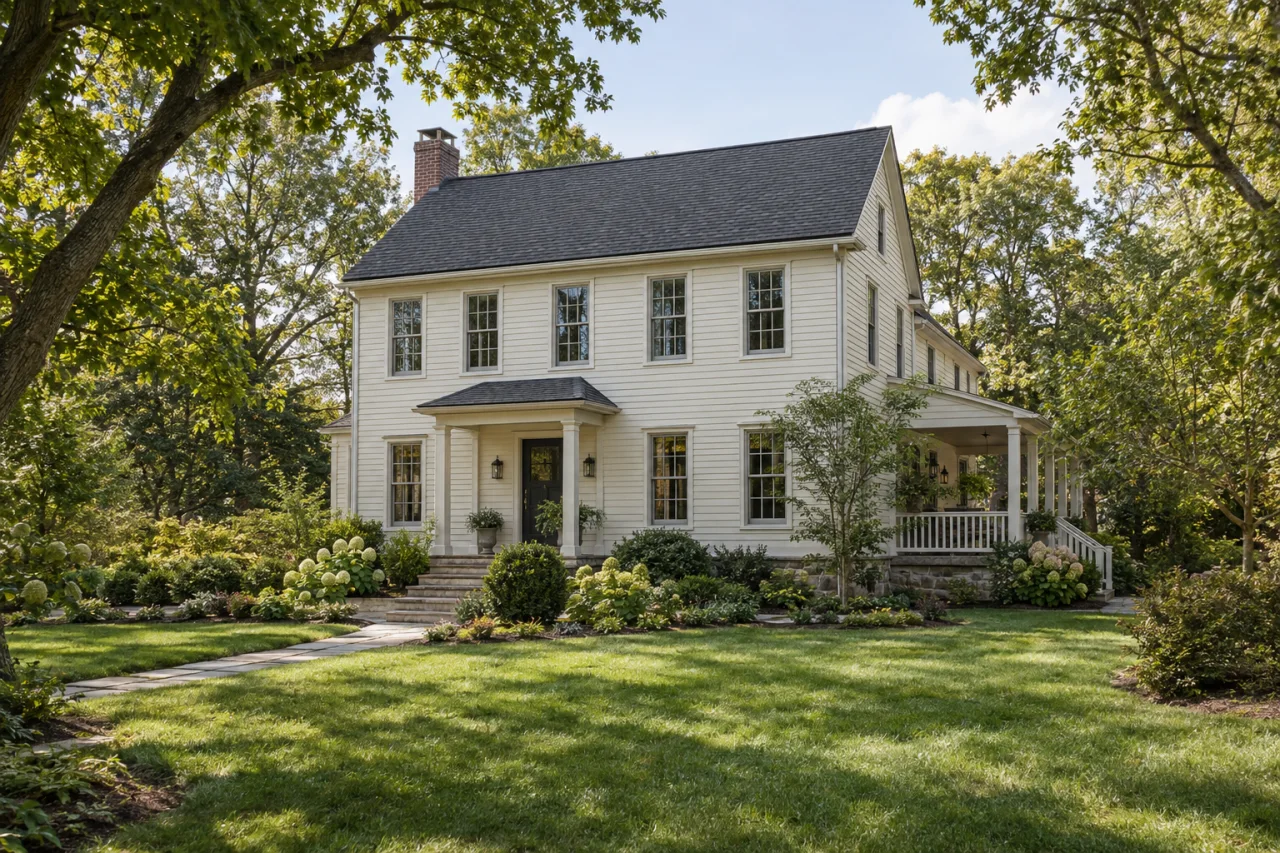
A pale clapboard home with a side porch, dark roof and mature garden.

Bathroom remodeling in Emmaus

Start with the part of the room that makes everyday use difficult. A high tub edge, inadequate vanity lighting, limited storage or doors that interfere with movement calls for a different response than worn finishes alone. Precision Renovations, LLC provides Bathroom remodeling in Emmaus, with the scope shaped around the improvements you actually need.

Keeping the existing arrangement may be appropriate when fixture locations and circulation already work. Moving a toilet, vanity or shower introduces drainage and supply-line questions alongside the space decision. Resolve those choices before selecting an enclosure, cabinetry or tile. The Bathroom remodeling planning guide develops these tradeoffs in more detail.

A useful scope looks beyond visible products to ventilation, waterproofing, surrounding surfaces and household access. Compare the broader Emmaus remodeling options only if the bathroom work also affects adjoining rooms; the bathroom itself should retain a clear brief and defined boundaries.

Local context

Plan for plumbing review, not just fixture delivery

Emmaus Borough states that plumbing permits are required for new construction and repairs, with inspections at rough and final stages.

What this means

Include inspection checkpoints when discussing the bathroom scope, particularly before new walls or finishes conceal plumbing work.

Source: Zoning

Turn the design idea into a fixture schedule

The borough’s plumbing application asks for the job location and the fixtures and quantities being installed, including bathroom groups, bathtubs, showers, lavatories and toilets.

What this means

Prepare a fixture list that distinguishes retained items from replacements and additions. It gives the permit discussion a clearer starting point than a general request to update the bathroom.

Source: Application for Plumbing Permit

Planning considerations

A compact bathroom

If the room is small, test vanity depth, drawer extensions and the bathroom door swing together. Additional storage is only useful if it leaves a comfortable route to the toilet and bathing area.

Mark the proposed footprint with painter’s tape before ordering cabinetry.

A bathroom with recurring symptoms

If loose tiles, soft flooring, recurring condensation or persistent leaks prompted the remodel, identify the underlying concern before deciding which surfaces to replace.

Separate repairs and moisture-control needs from decorative upgrades when reviewing the scope.

An existing basement bathroom

If the bathroom is below the main living level, fixture placement may depend on drainage elevation as well as available floor space. Existing rough-ins do not establish that a new arrangement will work.

The basement bathrooms guide explains the additional drainage and maintenance-access questions.

Before you get in touch

  1. Record needs before choosing finishes

    List storage shortages, bathing-access concerns, lighting problems and recurring moisture symptoms. Photograph the room and identify fixtures you want to retain.

  2. Check fit and connections

    Bring approximate measurements and product preferences, but leave plumbing and electrical relocation to professional assessment. Compare storage capacity, cleaning access and door operation as well as appearance.

  3. Review the hidden scope

    Ask which demolition, repairs, waterproofing, ventilation, fixtures and finish work are included. Clarify open selections, approval responsibilities and how concealed damage would be handled before comparing estimates.

  4. Prepare for disruption and completion

    Plan alternative bathing and toilet access, remove personal items and discuss routes through adjacent rooms. Include fixture operation, drainage, ventilation and finish details in the completion discussion.

Questions and answers

Can I keep the existing bathroom layout?

Often, retaining fixture locations can limit plumbing changes. First check whether the proposed vanity, toilet and bathing fixtures fit comfortably and whether the existing connections and surrounding materials are suitable. Keeping the arrangement should be a functional choice, not a reason to leave leaks, damaged flooring or awkward circulation unresolved.

Can a bathtub become a shower?

Possibly. Available space, drainage, entry height, waterproofing and splash control need to work together. Decide whether easier entry, more standing room or a different bathing routine is the main goal. Have the proposed arrangement assessed before ordering a shower base or enclosure; a product that fits the old tub footprint may not resolve every constraint.

Does keeping fixture locations eliminate permit requirements?

Do not assume it does. Emmaus states that plumbing permits apply to new construction and repairs and identifies rough and final inspections. Describe exactly what will be replaced or altered when checking the requirements. The local permit considerations above explain why inspection access belongs in the construction plan.

What if demolition reveals a leak or damaged subfloor?

Before work begins, discuss how newly exposed conditions would be documented and reviewed. If damage is found, clarify its cause, the necessary repair scope and any cost or schedule implications before authorizing additional work. New tile, a shower enclosure or a larger vanity should not conceal a condition that still needs attention.

How should I prepare if this is my only bathroom?

Raise that constraint at the first discussion. Identify which fixtures could become unavailable and what alternative arrangements would be practical for your household. Do not assume the toilet or shower can remain usable throughout demolition and installation. Household access needs should inform the proposed scope and occupancy discussion before construction dates are settled.

Sources and further reading

Free estimates in the Lehigh Valley

Talk with the team

Discuss your basement, addition or other remodeling project with Precision Renovations. Request a free estimate and share your priorities. Appointments are required.

Appointments required · Mon–Fri 7am–5pm, Sat 8am–12pm

Call Free estimate