1. Home
  2. Service areas
  3. Forks Township
  4. Basement remodeling

Lower-level living in Forks Township

Basement remodeling shaped around the space you have

Give downstairs a useful role in everyday life. Precision Renovations, LLC provides basement remodeling in Forks Township, with layouts for gathering, entertainment, work, and bathroom access planned around your priorities and existing basement conditions.

Licensed & insuredFamily owned since 2001Free estimates
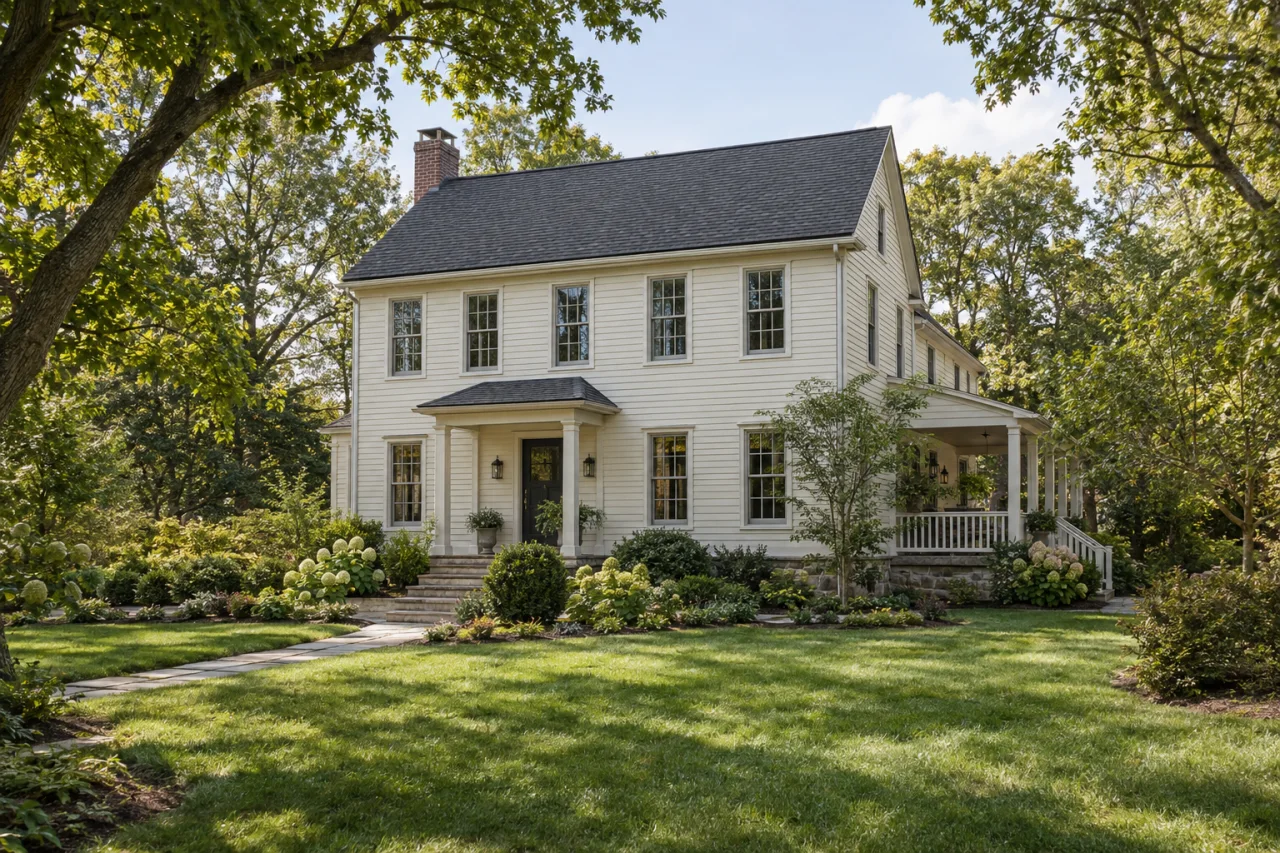
A pale clapboard home with a side porch, dark roof and mature garden.

basement remodeling in Forks Township

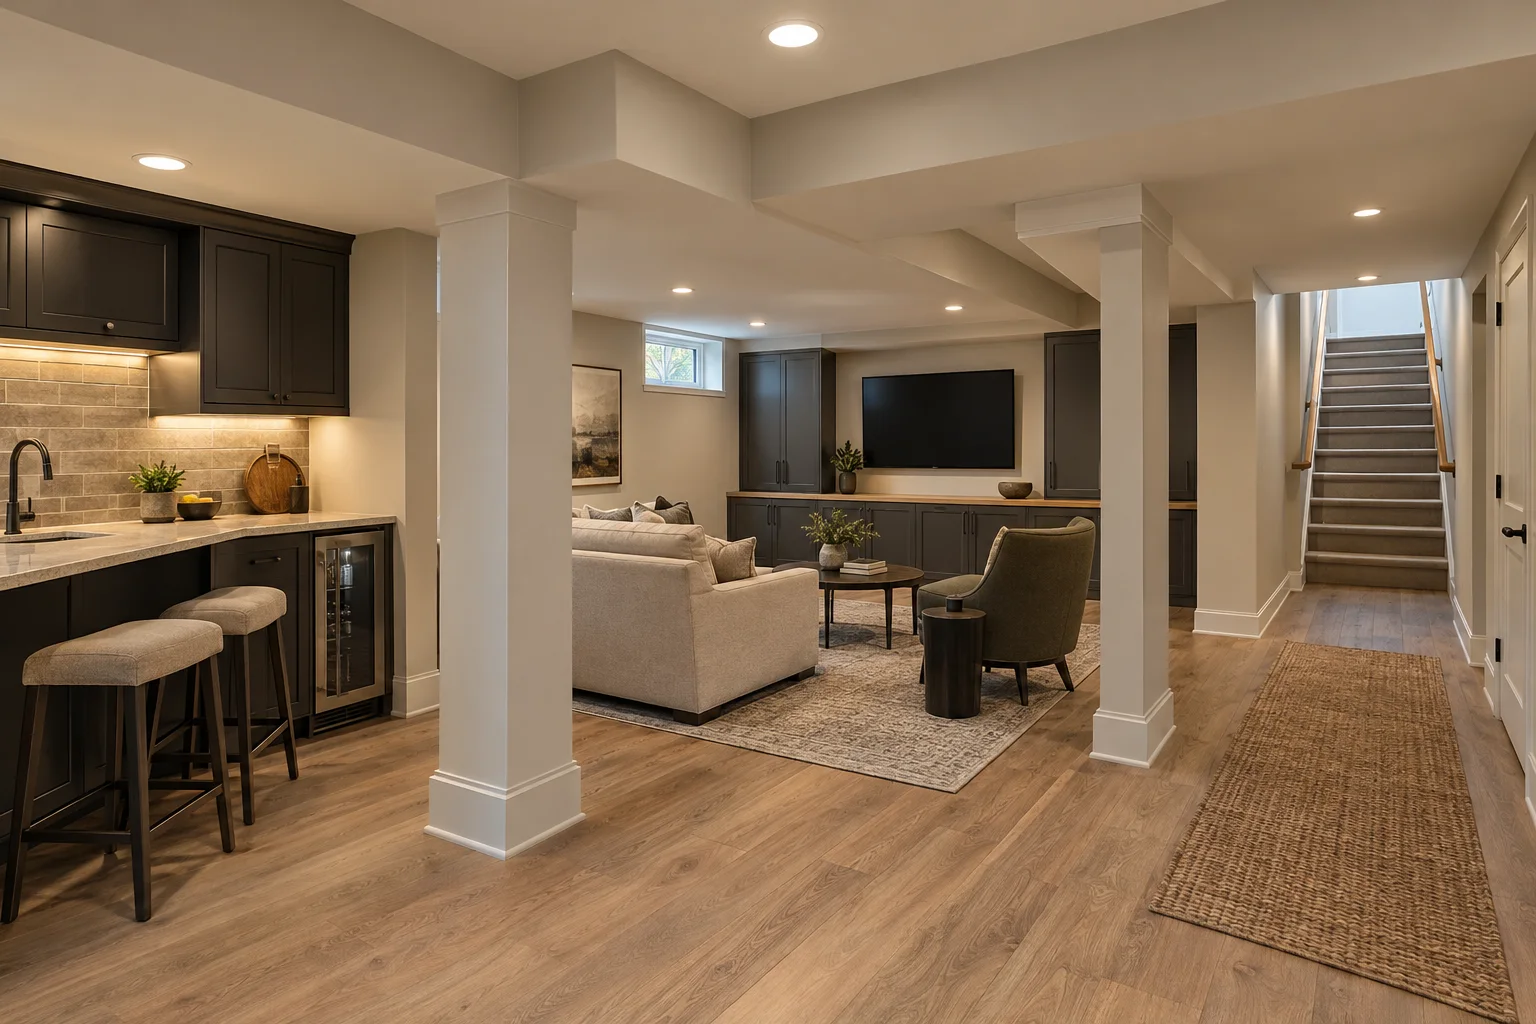
When the basement is mainly storage, a thoughtful remodel can make room for work, recreation, or gathering without enlarging the house. When it is already finished, the opportunity may be different: clearer circulation, better lighting, useful storage, or a layout that no longer forces everyone through the viewing area.

Begin with the activities that deserve space downstairs. Decide what needs separation and what can share an open room. Stairs, columns, ductwork, and mechanical equipment should shape that comparison from the outset. Keep storage and maintenance access deliberate rather than fitting them into whatever space remains.

Precision Renovations, LLC specializes in complete basement finishing and remodeling, with related options including entertainment centers, home theaters, custom bars, and bathrooms. The basement remodeling planning guide provides a broader framework; your Forks Township project should turn those possibilities into a specific layout, essential work, and clearly identified options.

Local context

The proposed use belongs on the plan

Forks Township requires a building permit and sketch of proposed work for a basement conversion to living space, with electrical or plumbing permits when necessary.

What this means

Prepare a layout that identifies intended room uses, partitions, and proposed fixtures. Discuss Permit coordination before treating a furniture sketch as a construction-ready plan.

Source: Zoning Frequently Asked Questions

Use the local finished-basement application route

The township's Building & Zoning page specifically includes Finished Basement among applications directed through SFM Consulting, with instructions to select Forks Township.

What this means

Start with the township's designated application route and establish which documents and inspection stages apply to the actual remodel. Keep approved information available when discussing changes to the scope.

Source: Building & Zoning

Planning considerations

An unfinished basement with fixed obstacles

If the basement is open but interrupted by columns and low ductwork, test seating and walking routes before adding partitions. A flexible gathering area may work better than several enclosed rooms.

Measure below beams and soffits, not just at the highest ceiling point. Do not assume a support column can be removed or moved.

A finished basement that is not comfortable to use

If an existing finished basement has dim lighting, exposed cables, or storage crowding the seating, identify which parts of the arrangement still work. The project may need selective changes rather than complete replacement.

Record staining, odors, damaged finishes, and inaccessible utility areas before deciding what to retain.

A lower level needing bathroom convenience

If your plan includes basement bathrooms, consider placement alongside circulation and existing utilities rather than assigning the bathroom to a leftover corner.

Drainage elevation, venting, exhaust routing, and service access can shape the scope before fixture and tile selections.

Before you get in touch

  1. Set the use before drawing walls

    List intended activities, retained storage, and the number of people using the space. Identify any sleeping-room proposal immediately so basement egress can be considered before room boundaries are settled.

  2. Document what finishes could conceal

    Photograph visible foundation surfaces, stairs, windows, plumbing, electrical panels, and mechanical equipment. Note dampness and its timing. Keep utility locations and areas needing service access on your sketch.

  3. Try the layout at full size

    Mark proposed seating, desks, cabinets, and walking routes with painter's tape. Check door swings and access to storage. Include equipment dimensions and cable connections when testing a media area.

  4. Budget beyond the visible finishes

    Separate necessary work from optional upgrades. Drainage changes, electrical work, ventilation, egress, and moisture correction belong in the scope discussion before cabinetry, flooring, or decorative lighting.

Questions and answers

Does a Forks Township basement conversion require a permit?

Yes. The township's basement-conversion guidance calls for a building permit with a sketch of the proposed work, plus electrical or plumbing permits when necessary. Its application page directs Finished Basement applications through SFM Consulting. Use a clear proposed layout to establish submission and inspection requirements before construction.

Can the remodel include a basement bedroom?

Treat a sleeping room as an early planning decision. Forks Township's FAQ identifies two means of egress for a basement used as a bedroom and refers to a basement exterior door or egress window. Review the proposed room and complete escape arrangement with the township before fixing wall locations. An existing window, or a new opening alone, does not establish approval for bedroom use.

Can a bathroom work if the sewer connection is above the basement fixtures?

It may require a properly designed pumping arrangement rather than gravity drainage. The connection elevation, existing piping, vent route, fixture locations, and equipment access need evaluation. Existing rough-ins are useful information, but do not establish that the bathroom layout you want is feasible.

Should dampness be addressed before remodeling?

Yes. Record when and where water entry, staining, or persistent dampness appears before new walls or floors hide those surfaces. Have the cause evaluated and the appropriate corrective work established. Flooring, cabinetry, and decorative wall treatments are not substitutes for resolving an underlying moisture problem.

What influences the estimate beyond finished square footage?

Demolition, moisture correction, utility changes, bathroom drainage, egress work, built-ins, and structural changes can affect scope substantially. Finish selections matter too, but compare them after the essential work is understood. Precision Renovations, LLC offers free estimates; bring photographs, approximate dimensions, intended uses, and a separate list of optional features.

Sources and further reading

Free estimates in the Lehigh Valley

Talk with the team

Discuss your basement, addition or other remodeling project with Precision Renovations. Request a free estimate and share your priorities. Appointments are required.

Appointments required · Mon–Fri 7am–5pm, Sat 8am–12pm

Call Free estimate