1. Home
  2. Service areas
  3. Hellertown
  4. Kitchen remodeling

Kitchen planning in Hellertown

A Hellertown kitchen that works beyond the finishes

Make cooking, cleanup and storage easier to manage. Precision Renovations, LLC offers Kitchen remodeling in Hellertown, from updates within an existing arrangement to more substantial layout changes.

Licensed & insuredFamily owned since 2001Free estimates
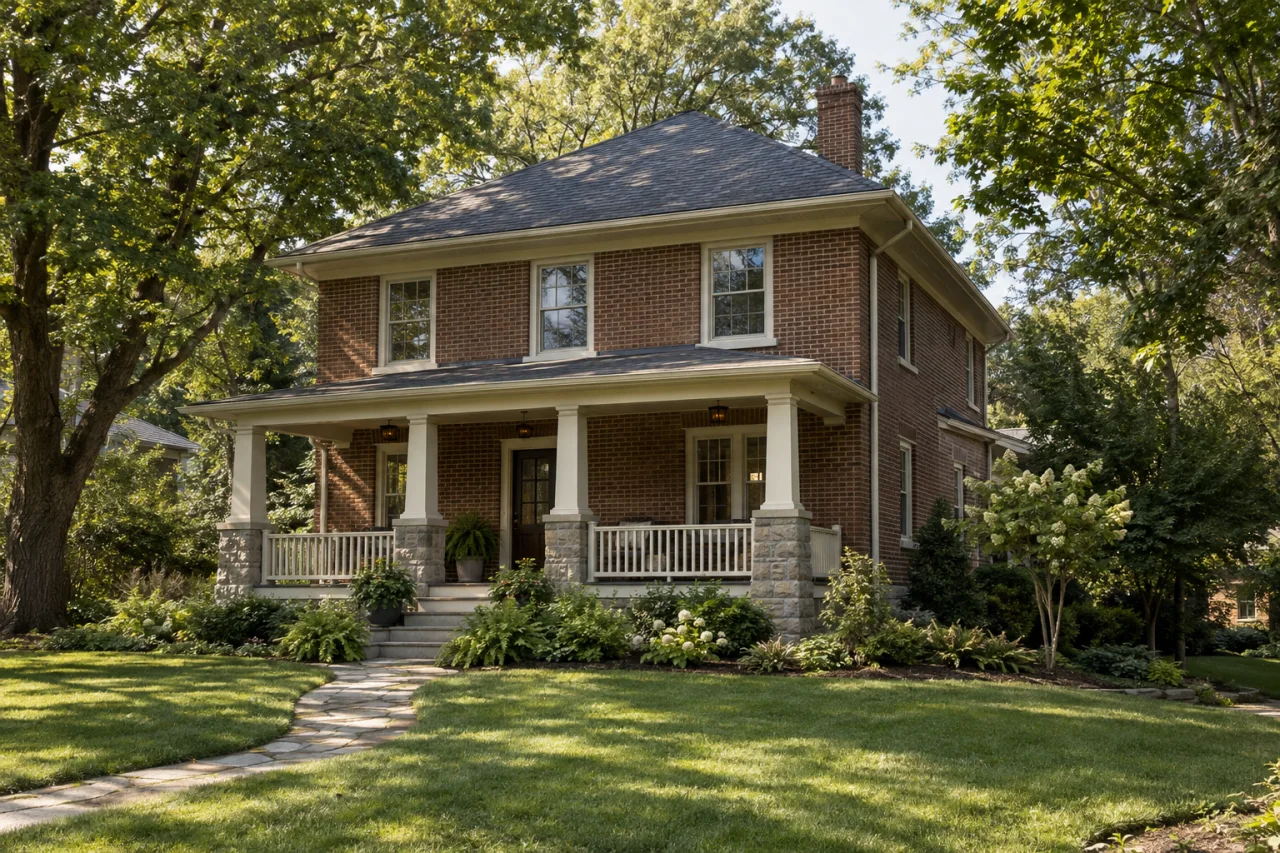
A detached brick home with a covered porch and gently sloping front garden.

Kitchen remodeling in Hellertown

Crowded counters, dim preparation areas and appliance doors that block a walkway are different problems, and they do not all call for the same renovation. Precision Renovations, LLC provides Kitchen remodeling in Hellertown, with the room's function, storage and material choices forming the starting point for your project discussion.

First decide what deserves to stay. An effective arrangement may need replacement cabinets, improved lighting and new surfaces without a wholesale redesign. Where cooking and household traffic conflict, compare layout changes before committing to countertop shapes or cabinet orders. Moving a sink, changing ventilation or opening a wall belongs in the construction discussion, not just the finish selection.

For projects extending beyond the kitchen, explore broader remodeling services in Hellertown. Keep the kitchen brief specific even within a larger renovation: who cooks, where groceries arrive, what needs storage and which adjoining routes must remain comfortable.

Local context

Describe what changes behind the cabinets

Hellertown's permit guidance identifies structural alterations and plumbing, electrical and mechanical work as permit categories.

What this means

Describe proposed wall and utility changes separately from finish replacements when checking the kitchen's approval needs.

Source: Permit, Zoning and Codes Information

Translate the design into a useful project description

The construction-permit application linked by Hellertown provides separate categories for alterations, plumbing, mechanical and electrical work, and requests a description of work.

What this means

Prepare a written scope and clear layout rather than relying on an inspiration image to explain the renovation.

Source: Application for PA UCC Construction Permit

Planning considerations

A workable footprint with frustrating storage

If the room's arrangement works but storage does not, compare drawer configurations, cabinet sizes and where frequently used items belong. Keep the preparation counter useful rather than filling every opening with cabinetry.

Measure large cookware and small appliances before choosing storage accessories.

A kitchen interrupted by through-traffic

If an island or peninsula narrows the route through the room, test alternatives with appliance doors open and another person passing. Kitchen layout updates can help frame a more targeted comparison.

An island is an option, not a requirement; judge it by the usable space left around it.

A proposed opening to another room

If you want to connect the kitchen to an adjoining room, consider where furniture, cabinets and any necessary supports would sit after the opening changes.

Do not assume a wall is nonstructural because it looks thin or runs in a particular direction. Include surrounding ceiling, wall and floor restoration in the discussion.

Before you get in touch

  1. Record the friction in everyday use

    For several meals, note where you run out of counter space, cross another person's path or struggle to reach storage. Bring those observations alongside photographs and approximate measurements.

  2. Test the arrangement at full size

    Mark proposed cabinet and island footprints with painter's tape. Check refrigerator and dishwasher doors, extended drawers and the route to adjoining rooms. Treat this as a planning exercise, not a compliance check.

  3. Connect finish choices to installation work

    Compare cabinet configuration, countertop fabrication, backsplash, flooring and lighting as one scope. State what will remain and where removed cabinets or changed layouts leave surfaces needing repair.

  4. Make open decisions explicit

    List preferred appliances, essential functional changes and optional upgrades. Ask how concealed conditions and proposed changes would be documented, reviewed and authorized before additional work proceeds.

Questions and answers

Can I keep my existing kitchen layout?

Yes, if it provides useful preparation space, accessible storage and workable appliance clearances. Keeping the arrangement is worth comparing with a redesign rather than assuming everything must move. Check the dimensions of replacement appliances and cabinets together, including open doors and drawers.

Does opening a kitchen wall affect the permit scope?

Hellertown lists cutting away walls and changes to piping or wiring as building-permit work. Structural assessment is also essential before demolition.

Should I select appliances before finalizing cabinets?

Have the intended appliance models or reliable specifications available while comparing layouts. Door operation, installation space and utility requirements belong in that discussion. Choosing cabinets around an assumed appliance size can leave an unresolved fit problem. Review changes to your selections before treating dimensions as final.

What should a kitchen remodeling estimate distinguish?

Ask it to distinguish retained features, demolition, cabinets, surfaces, flooring, lighting and proposed utility or structural changes. Identify selections still outstanding and whether adjoining-room repairs are included. The core Kitchen remodeling guide offers a broader explanation of the choices that shape the scope.

How should I prepare for losing kitchen access?

Set aside everyday cookware and pantry essentials, decide how you will manage simple meals and dishwashing, and identify household routes that must remain available. Discuss work-area separation and anticipated utility interruptions before construction. Precision Renovations, LLC offers free estimates by appointment.

Sources and further reading

Free estimates in the Lehigh Valley

Talk with the team

Discuss your basement, addition or other remodeling project with Precision Renovations. Request a free estimate and share your priorities. Appointments are required.

Appointments required · Mon–Fri 7am–5pm, Sat 8am–12pm

Call Free estimate