1. Home
  2. Service areas
  3. Lehigh Valley
  4. Custom basement bars

Lehigh Valley basement gathering spaces

Custom basement bars with room to gather

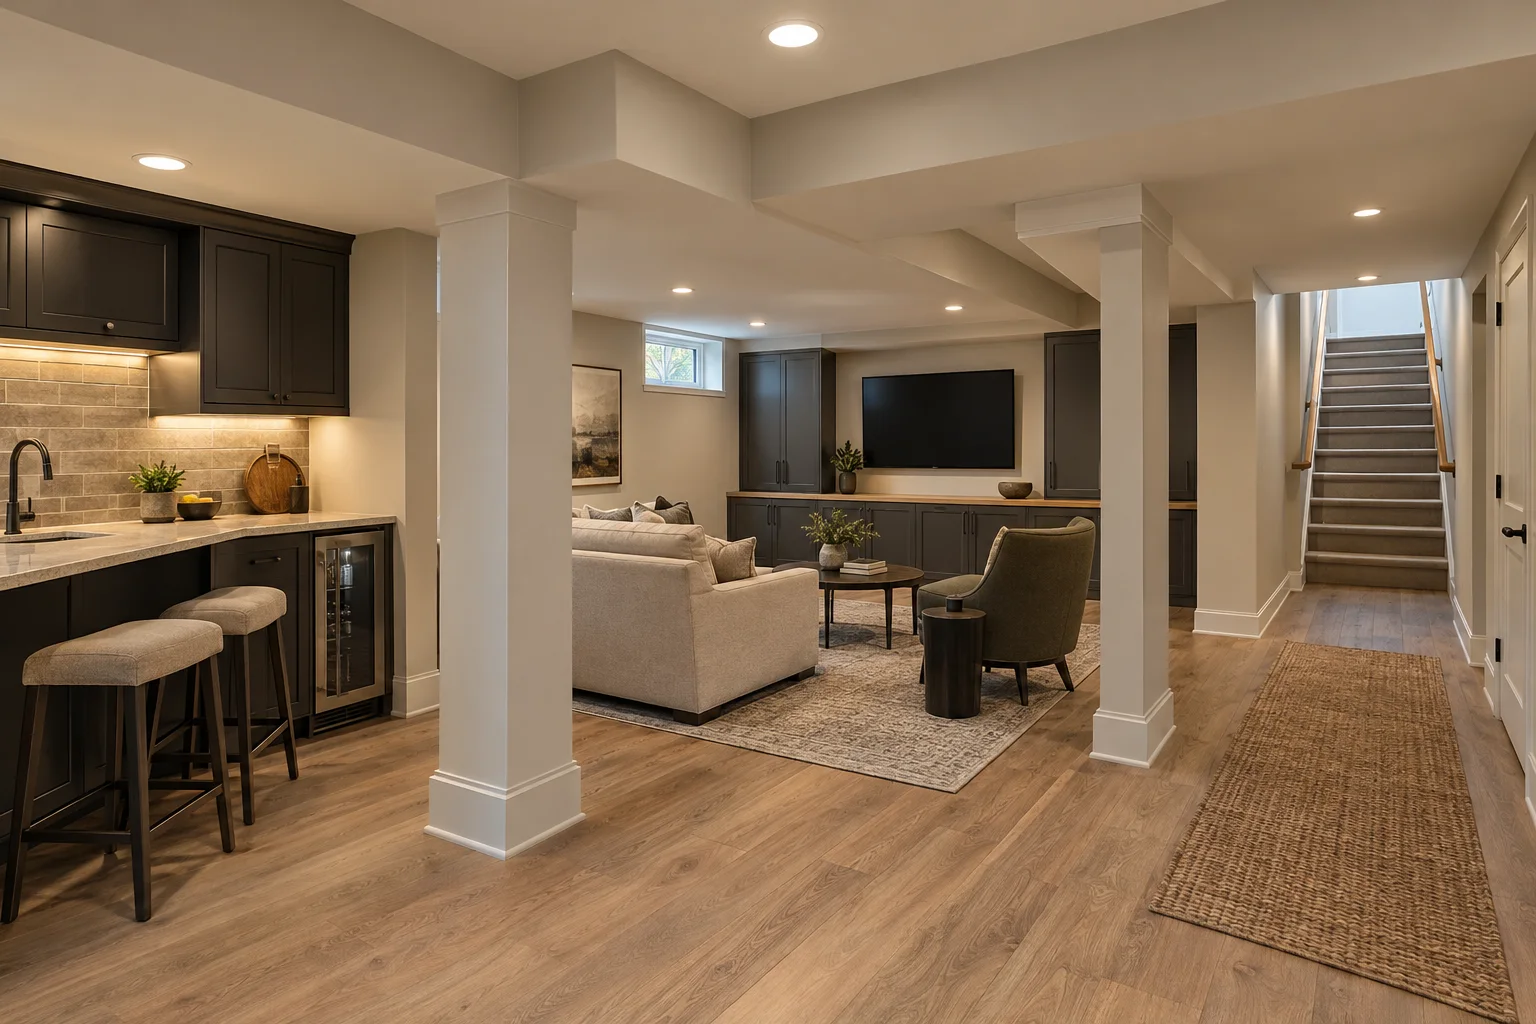
Keep serving, storage and conversation together. Precision Renovations, LLC provides custom basement bars in Lehigh Valley, shaped around the way you entertain and the space your basement can comfortably accommodate.

Licensed & insuredFamily owned since 2001Free estimates
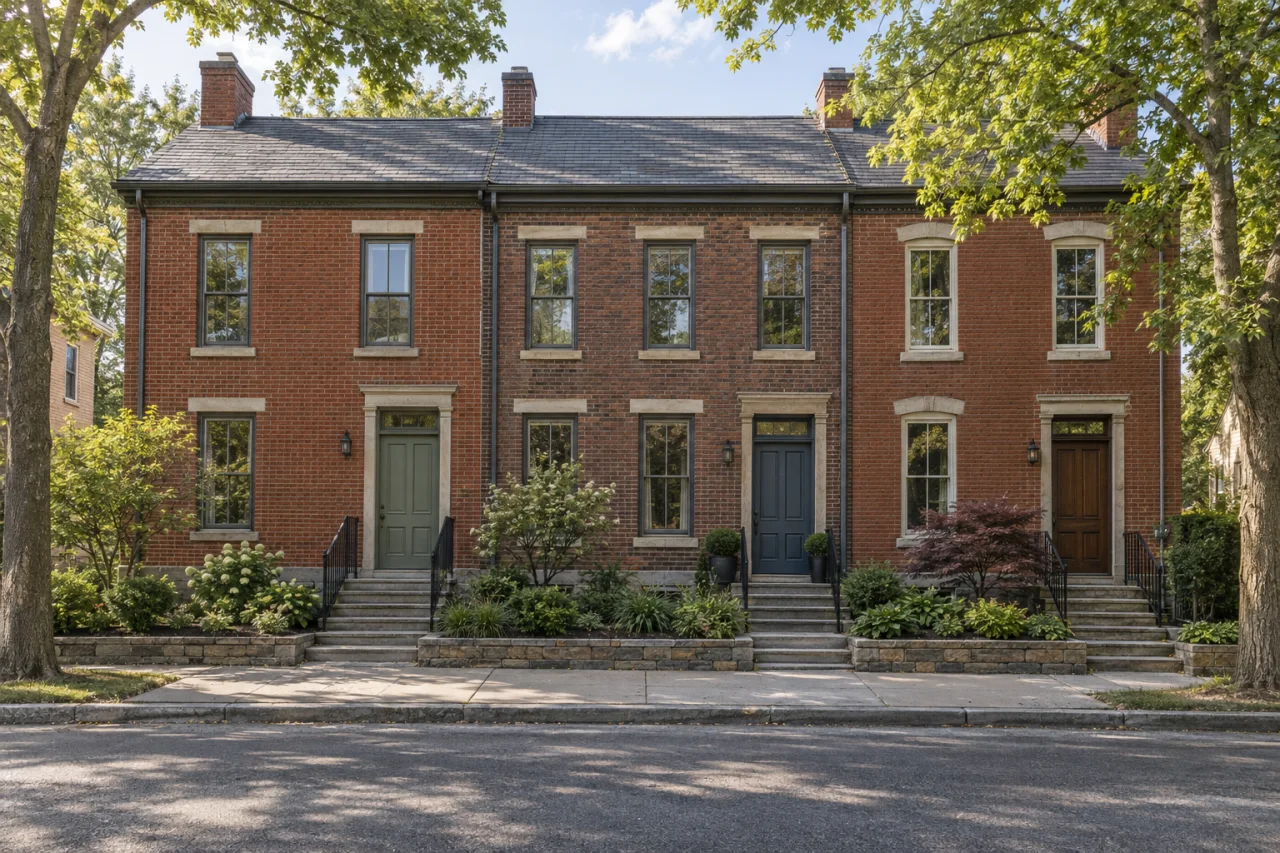
Traditional brick rowhomes with front stoops and leafy street trees.

custom basement bars in Lehigh Valley

A basement bar should make entertaining simpler, not introduce another obstacle between the stairs and the sofa. Precision Renovations, LLC offers custom basement bars throughout the Lehigh Valley, from compact serving stations to gathering spaces with counter seating. Begin with what you want within reach: drinks, glassware, refrigeration, preparation space and, if useful, a sink.

Decide between wet and dry configurations before choosing the cabinetry. Then compare a wall arrangement with a projecting counter, considering appliance doors, occupied stools, posts and access to mechanical equipment. The right layout gives serving and storage a permanent place without taking over the room.

Budget for the installation as well as its appearance. Cabinet quantity, countertop selections, appliances and lighting all influence scope. Plumbing routes, possible pumping, electrical changes and preparation of the surrounding walls or floor can add work beyond the visible bar.

Local context

Start with the property's municipality

The Lehigh Valley Planning Commission's regional remit covers Lehigh and Northampton counties and 62 municipalities. A Lehigh Valley project location therefore needs a more specific municipal identity for approval enquiries.

What this means

Identify the municipality alongside the bar's proposed plumbing, electrical and room changes. Permit coordination is a related service to discuss when establishing approval responsibilities.

Source: About Us

A sink changes the scope in Bethlehem

The City of Bethlehem's permit checklist specifically includes added or relocated plumbing fixtures and calls for associated trade applications with a building-permit application. It also addresses electrical alterations and modifications.

What this means

For a Bethlehem home, include a proposed bar sink and electrical changes in the approval discussion before finalizing cabinetry. This is a Bethlehem example; other Valley municipalities determine their own applicable submission requirements.

Source: Application for Permit and Permit Application Checklist

Planning considerations

A compact serving station

If a beverage cart blocks a walkway or glassware repeatedly travels upstairs, a compact dry bar may provide the storage and serving surface you need.

Prioritize useful counter space and appliance access before adding stools. A serving station does not need to become a room-dividing counter.

A bar with cleanup space

If frequent gatherings make downstairs rinsing and cleanup worthwhile, consider a wet bar with a sink positioned around feasible utility connections.

Resolve water supply, drainage and venting before selecting cabinet sizes. A visually convenient corner may not offer the most practical plumbing arrangement.

A shared entertainment room

If the bar shares a room with lounge seating or a screen, plan where guests will stand, sit and pass through while someone serves drinks.

Keep lighting and circulation compatible with both uses. More counter seating is not an improvement if it crowds the lounge or blocks equipment access.

Before you get in touch

  1. Make a storage and appliance list

    List glassware, bottles and accessories, then identify preferred appliances by model where possible. Bring installation specifications so dimensions and ventilation needs can inform the cabinet layout.

  2. Test the bar at full size

    Mark the proposed footprint with painter's tape. Position chairs as occupied stools, allow for open doors and walk the route past the bar to the stairs and lounge.

  3. Document the installation area

    Photograph visible plumbing, outlets, posts and equipment access areas without opening walls or altering connections. Note any dampness and identify what surrounding finishes you want to retain.

  4. Define what the estimate should cover

    Separate essentials from optional seating, premium finishes and additional appliances. Clarify cabinetry, utility work, adjacent repairs and approval responsibilities when discussing the free estimate.

Questions and answers

What is the difference between a wet bar and a dry bar?

A dry bar provides serving space and storage without a sink and may include refrigeration. A wet bar adds a sink, bringing water supply, drainage and venting into the scope. Choose according to how often you entertain and whether downstairs cleanup is important enough to justify the additional plumbing.

Will my bar sink need a pump?

Not necessarily. The proposed sink's elevation, the available drain connection and the routing determine whether gravity drainage is practical or pumping is needed. Visible pipes do not establish feasibility. Have the drainage arrangement evaluated before fixing the sink position or ordering cabinets.

How much space should I leave behind bar stools?

There is no single clearance that suits every arrangement. Test the layout with people seated, cabinet drawers extended and appliance doors fully open. Include the route to the stairs and adjoining seating. Use the selected appliance specifications and applicable requirements when finalizing dimensions rather than relying on the cabinet footprint alone.

Can a dry bar avoid all utility work?

Omitting a sink removes that plumbing element, but refrigeration, task lighting or new outlets can still introduce electrical work. Clarify the appliances and lighting you want before comparing a dry-bar proposal with a wet-bar proposal. The difference should reflect the full installation, not just the presence of a sink.

Should dampness be resolved before installing bar cabinets?

Yes. EPA's basement remodeling guidance says to check for leaks and correct moisture problems before proceeding with a basement conversion. For a bar project, treat dampness behind the proposed cabinets as an existing-condition issue, not something a countertop or wall finish will solve. Record where and when moisture appears before the area is enclosed.

Can the bar be included in a larger basement project?

Yes. Precision Renovations, LLC offers custom basement bars alongside Basement finishing and other basement improvements. If the bar adjoins a viewing area, the basement entertainment centers guide can help you consider screen placement, equipment storage and seating together. Define which surrounding work is included rather than assuming it belongs in the bar estimate.

Sources and further reading

Free estimates in the Lehigh Valley

Talk with the team

Discuss your basement, addition or other remodeling project with Precision Renovations. Request a free estimate and share your priorities. Appointments are required.

Appointments required · Mon–Fri 7am–5pm, Sat 8am–12pm

Call Free estimate