1. Home
  2. Service areas
  3. Lower Macungie
  4. Home remodeling

Home remodeling • Lower Macungie

Home remodeling that improves everyday life

Make daily routines easier with Home remodeling from Precision Renovations, LLC in Lower Macungie. Start with circulation, storage and room connections, then define the construction and finish choices that support those improvements.

Licensed & insuredFamily owned since 2001Free estimates
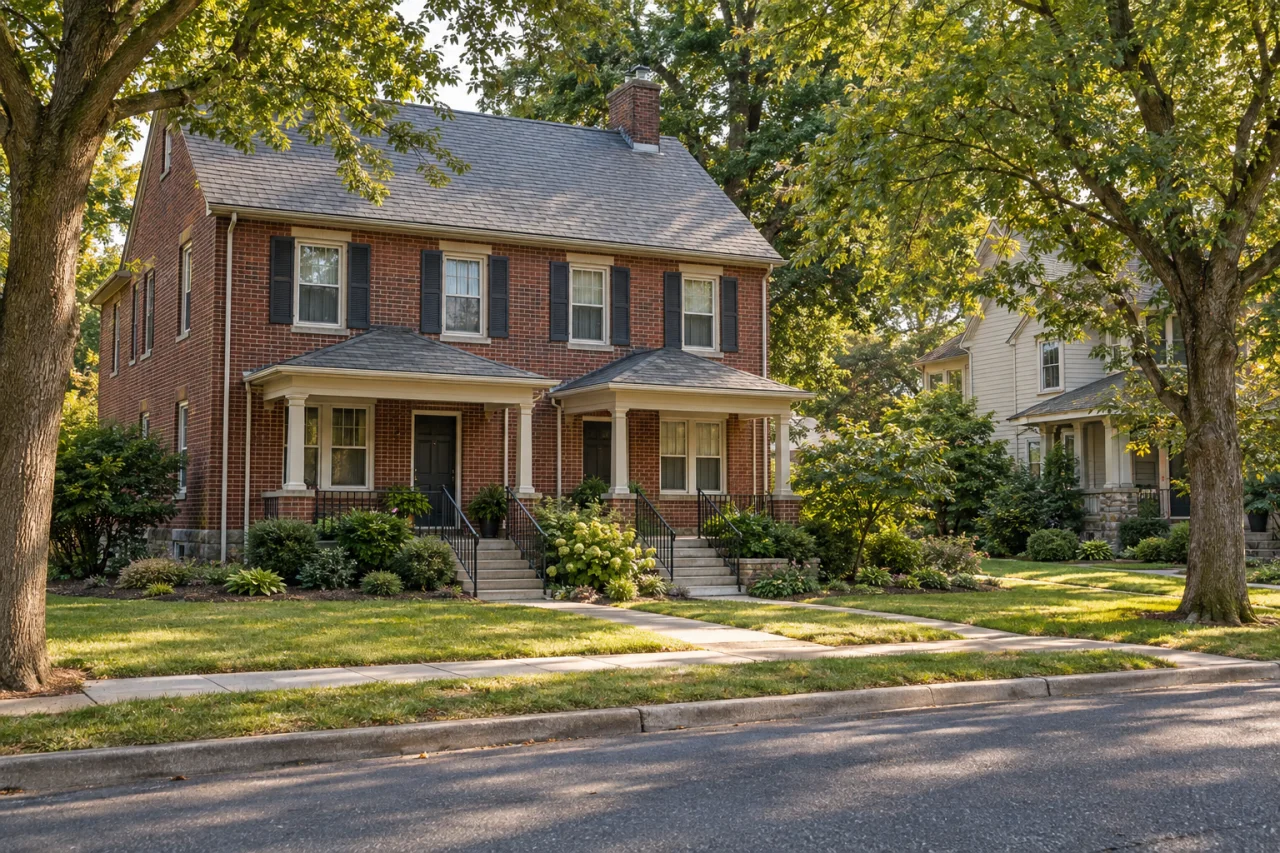
A brick residence with two covered entries beside a neighboring home and leafy street.

Home remodeling in Lower Macungie

A remodel becomes useful when it addresses a repeated frustration: cooking routes that cross, storage that never fits, rooms with awkward connections or worn surfaces hiding a repair need. Precision Renovations, LLC provides Home remodeling in Lower Macungie, from focused room updates to coordinated changes across kitchens, bathrooms, basements and family rooms.

Separate function from appearance before choosing materials. Decide which arrangement already works, which features should remain and where the household needs a genuine change. Moving plumbing or opening a wall can expand the work beyond what the finished room suggests. A layout-preserving update and a substantial reconfiguration deserve different scope discussions.

This page focuses on remodeling the home you have. For an expansion or a commercial project, explore the broader remodeling and building services in Lower Macungie. For residential interior work, the most useful brief connects room priorities, existing conditions and household access rather than assembling unrelated finish selections.

Local context

Layout decisions can change the submission

Lower Macungie Township's permit FAQ places structural alterations/remodeling and basement finishing in its plan-review category, which requires scaled drawings showing structural components.

What this means

If the remodel changes walls or converts unfinished basement space, resolve those decisions before treating the project as a list of replacement finishes.

Source: Frequently Asked Questions, Community & Economic Development

Coordinate the visible and concealed work

The township's residential checklist requests applicable electrical, plumbing and mechanical information alongside the building plans.

What this means

Describe proposed fixture moves, lighting changes and other system work together. A room-by-room wish list should not leave those connections undefined.

Source: Residential Building Permit Submission Checklist

Planning considerations

A kitchen with recurring bottlenecks

If appliances and cabinets are serviceable but movement is awkward, compare storage and cabinet-placement changes with a larger rearrangement. Kitchen layout updates can help frame that choice.

Show open appliance doors, extended drawers and the route through the room on the same sketch.

A bathroom that is difficult to use

If a bathroom has limited storage or conflicting door swings, establish whether better-sized fixtures could help while retaining their locations.

Include known leaks, soft flooring and ventilation concerns in the brief before selecting replacement surfaces.

Connected living areas that need coordination

If the family room and nearby spaces feel disconnected, compare walking routes, seating and storage before deciding which openings or finishes to change.

For lower-level rooms, account for stairs, low ductwork, moisture history and access to mechanical equipment as part of the layout.

Before you get in touch

  1. Record the everyday friction

    Keep a short record of where routines break down: blocked drawers, missing preparation space, poor lighting or storage overflow. Rank the problems so the scope starts with useful improvements.

  2. Test the arrangement

    Sketch doors, furniture and appliances with approximate dimensions. Mark proposed footprints with painter's tape and walk the routes. Treat this as a planning exercise, not confirmation of construction clearances.

  3. Make selections and exclusions visible

    List fixtures, surfaces and appliances to retain, alongside items to replace. Include model information where available. Identify materials still undecided so estimates are not compared as if their selections were identical.

  4. Plan the scope around occupancy

    Discuss whether connected rooms should be completed together or in phases. Identify temporary cooking and bathing needs, material storage and access through occupied rooms. Budget discussions should distinguish finish choices from demolition, utility changes and concealed repairs.

Questions and answers

Should I remodel one room or several connected rooms?

Look at the dependencies. Shared flooring, adjoining openings or utility changes can make combined work worth discussing. A single-room project may better suit household access or budget priorities. If you choose phases, identify shared work early so a later phase does not unnecessarily disturb completed finishes.

Can a remodel improve circulation without removing walls?

Possibly. Cabinet dimensions, storage placement, furniture footprints and door conflicts may be the real problem. Test those changes before assuming an open-plan layout is necessary. If wall removal remains part of the proposal, its structural role and concealed utilities need professional evaluation before demolition.

What needs to be included in the remodeling scope?

Identify the rooms involved, demolition, retained features, material selections and any proposed wall or utility changes. Include access, protection of existing surfaces, construction sequencing and approval responsibilities. Clarify how concealed damage or requested changes would be documented and reviewed, rather than assuming all additional work is included.

Can we remain at home during remodeling?

That depends on safe access, utility interruptions and whether essential rooms remain usable. Explain whether the affected bathroom is your only one or the kitchen is also the main route through the house. Discuss temporary arrangements and separation of occupied areas before deciding whether staying home is practical.

What if demolition reveals damaged flooring or earlier alterations?

Ask how newly exposed conditions will be documented and how any additional work will be described. The repair need, proposed response, cost implications and schedule effects should be understood before changes are authorized. Photos and records of previous renovations can help explain the starting conditions, but cannot reveal everything concealed behind finishes.

How can I prepare for a useful estimate discussion?

Bring a simple measured sketch, photos, appliance information and separate lists of essential and optional improvements. Explain your budget priorities, rooms that must stay available and known damage or moisture. Precision Renovations, LLC offers free estimates by appointment; the Home remodeling planning guide provides a broader framework for organizing the brief.

Sources and further reading

Free estimates in the Lehigh Valley

Talk with the team

Discuss your basement, addition or other remodeling project with Precision Renovations. Request a free estimate and share your priorities. Appointments are required.

Appointments required · Mon–Fri 7am–5pm, Sat 8am–12pm

Call Free estimate