1. Home
  2. Service areas
  3. Nazareth
  4. Basement finishing

Nazareth, Pennsylvania

Basement finishing in Nazareth, planned beyond the surfaces

Make your lower level part of everyday life. Precision Renovations, LLC provides Basement finishing in Nazareth, with layouts shaped around your intended use, existing utilities and the conditions that need attention before finishes begin.

Licensed & insuredFamily owned since 2001Free estimates
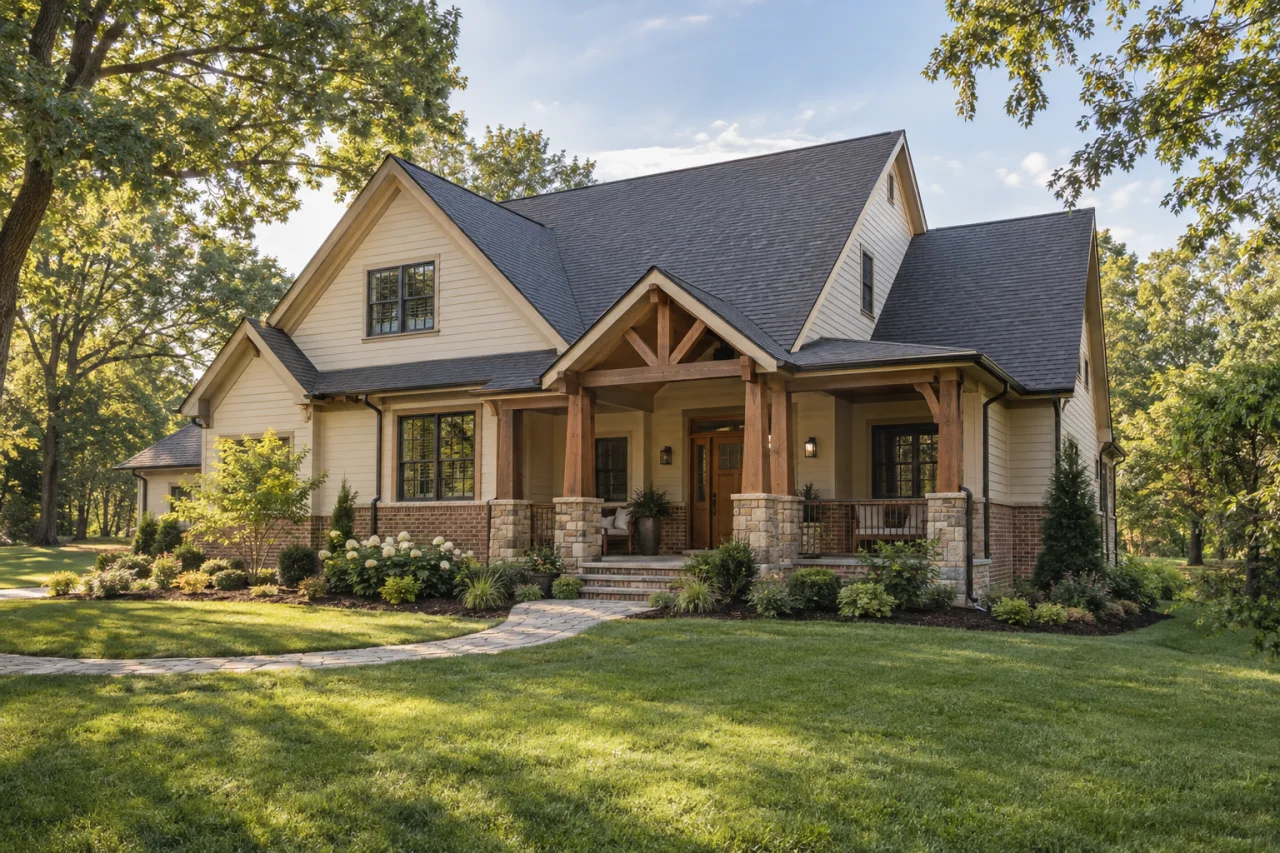
A cream-sided craftsman home with a covered porch and landscaped lawn.

Basement finishing in Nazareth

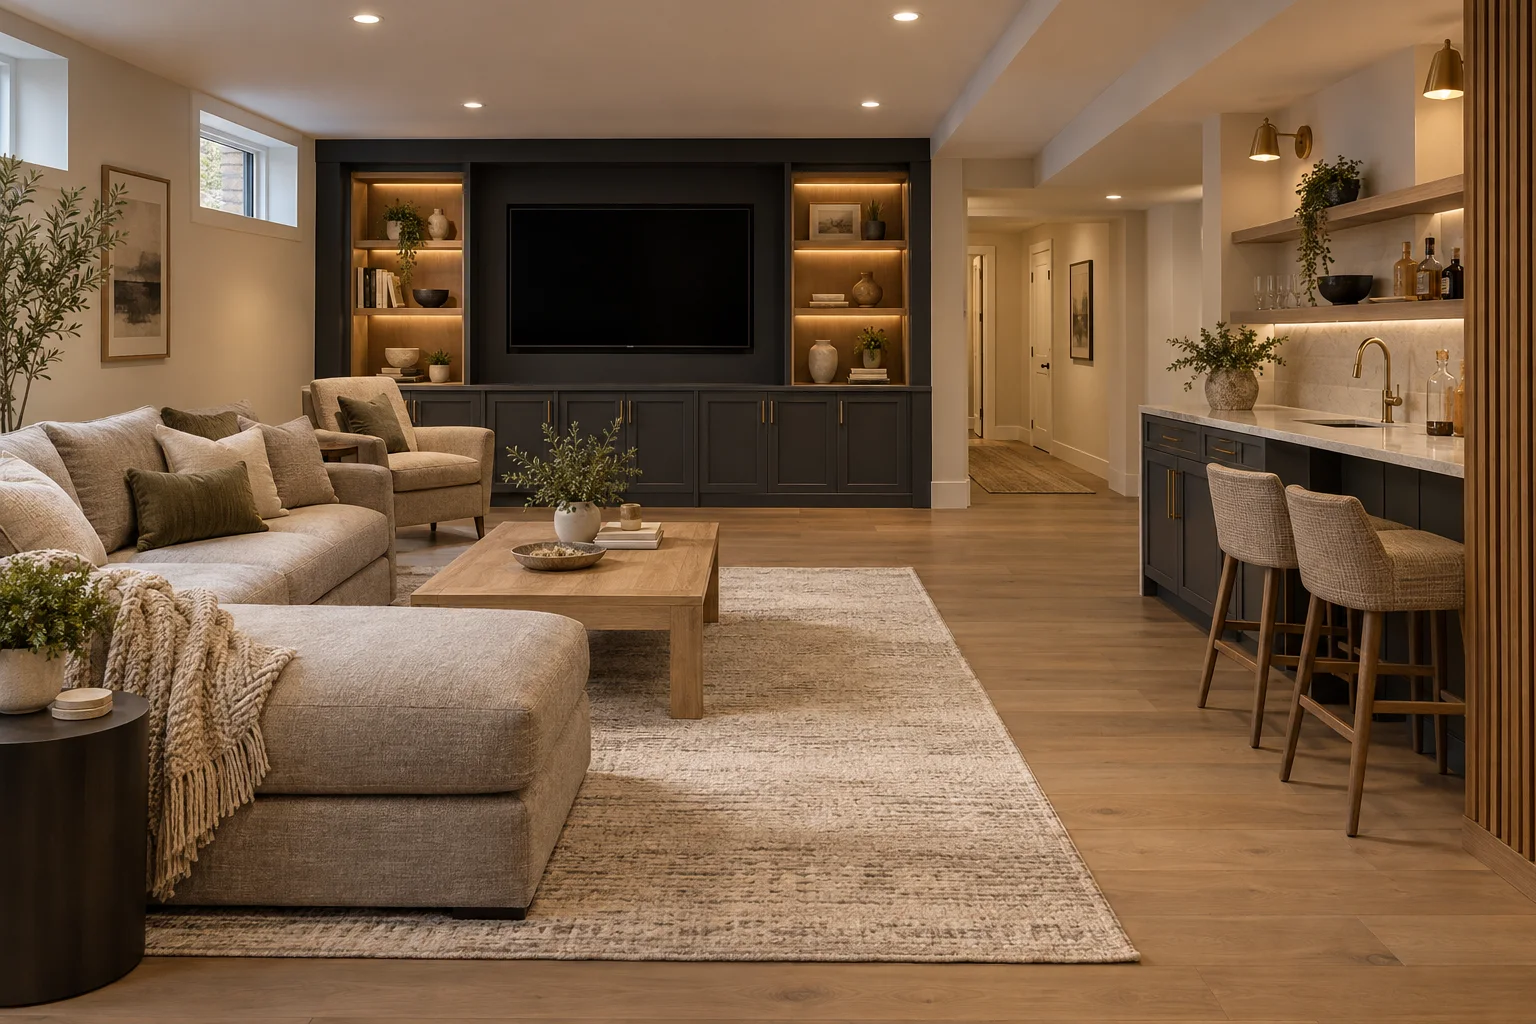
An unfinished basement can leave recreation, work and storage competing for space elsewhere in the house. Finishing it is an opportunity to give those activities a deliberate place. Start with the use you expect on an ordinary weekday, not a collection of optional features that fills the plan before circulation is considered.

Precision Renovations, LLC specializes in Basement finishing, with related options including basement bathrooms, basement entertainment centers, basement home theaters and custom basement bars. Choose a primary purpose, then consider which supporting features make it easier to use. The Basement finishing planning guide provides a broader starting point for comparing those decisions.

Before choosing wall treatments or flooring, document the basement’s shape: stairs, beams, columns, ductwork, windows and equipment. These conditions determine how much space is genuinely usable. Plan lighting, electrical connections, comfort and maintenance access alongside the layout rather than treating them as details to fit around completed rooms.

Local context

Make moisture observations property-specific

Nazareth Borough documents stormwater infrastructure challenges and acknowledges that their effects differ within the borough.

What this means

Record what happens at your foundation and floor after rain rather than using a neighborhood account as the basis for choosing finishes.

Source: Stormwater

Describe the work behind the finished room

The borough’s permit information sheet lists changes to wiring, piping, mechanical equipment and structural components as building-permit work.

What this means

Describe those changes when discussing a finishing project. Include Permit coordination in the scope conversation so application and inspection responsibilities are clear.

Source: Permit Information Sheet

Planning considerations

A storage basement becoming everyday living space

If the basement currently holds seasonal items and household equipment, allocate retained storage before dividing the remaining area. A seating zone and compact workspace may be more useful than several enclosed rooms.

Keep the route from the stairs to storage and utilities usable when furniture is in place.

A lower level with substantial utility space

If equipment occupies one side of the basement, map panels, shutoffs, cleanouts and service routes before positioning partitions or built-ins.

Access doors and removable panels belong in the design, not as corrections after walls and ceilings are finished.

A basement centered on gathering

If entertainment is the main purpose, establish screen position, seating and cable routes together. Compare a flexible gathering space with a dedicated viewing room before committing floor area.

A bathroom, bar or additional seating should not crowd the path to the stairs or required escape route.

Before you get in touch

  1. Define the intended use

    List your main activity, expected seating or desk needs, retained storage and optional features. State any intended sleeping use explicitly rather than leaving it as a future possibility.

  2. Capture usable space

    Photograph the full room and measure beneath beams and ductwork as well as in open areas. Mark stairs, equipment and visible plumbing on a simple sketch.

  3. Bring the moisture history

    Keep dated photographs of staining, damp patches or water entry and note the circumstances. Bring previous repair information so concerns can be discussed before surfaces are enclosed.

  4. Test the arrangement

    Mark proposed furniture footprints with tape and walk the routes to stairs, storage and equipment. Bring this sketch, your property location and your priorities to a free-estimate enquiry.

Questions and answers

What should be addressed before basement finishes are installed?

Recurring dampness, water entry, visible mold and unexplained foundation cracks need appropriate professional evaluation before new surfaces conceal them. Keep dated observations and photographs showing where conditions appear. Lighting and finish choices can improve the room’s usefulness, but they do not resolve the cause of moisture or structural concerns.

Can a basement with beams, columns and low ductwork still be useful?

Those features can shape a workable layout, but they need to be measured before rooms and ceiling treatments are selected. Compare seating, desk positions and walking routes with the available clearance. Do not assume that a beam or column can be moved. Structural changes are a separate assessment, not a decorative adjustment.

Should a possible bedroom be included in the initial brief?

Yes. Describe any intended sleeping use before finalizing walls or window locations. Emergency escape, ceiling clearance, ventilation and other applicable requirements need review for that use. The basement egress guide explains the opening, exterior well and drainage decisions involved; an existing window alone is not confirmation that a room is suitable for sleeping.

Can the finished basement include a bathroom or bar?

Precision Renovations, LLC offers basement bathrooms and custom basement bars. Include them in the initial layout because fixtures, cabinetry and seating compete for space with circulation and utilities. Drain elevations and suitable connections determine the drainage approach; some arrangements require pumping. A dry bar avoids a sink connection but still needs appliance, outlet and clearance planning.

How should I choose flooring and plan the budget?

Choose flooring intended for below-grade installation and compare its manufacturer requirements with the slab’s actual condition. Include preparation, floor-height changes and transitions in the discussion. For the wider budget, separate necessary corrective work and systems changes from optional cabinetry, entertainment features and decorative finishes. Square footage alone does not describe the construction scope.

Sources and further reading

Free estimates in the Lehigh Valley

Talk with the team

Discuss your basement, addition or other remodeling project with Precision Renovations. Request a free estimate and share your priorities. Appointments are required.

Appointments required · Mon–Fri 7am–5pm, Sat 8am–12pm

Call Free estimate