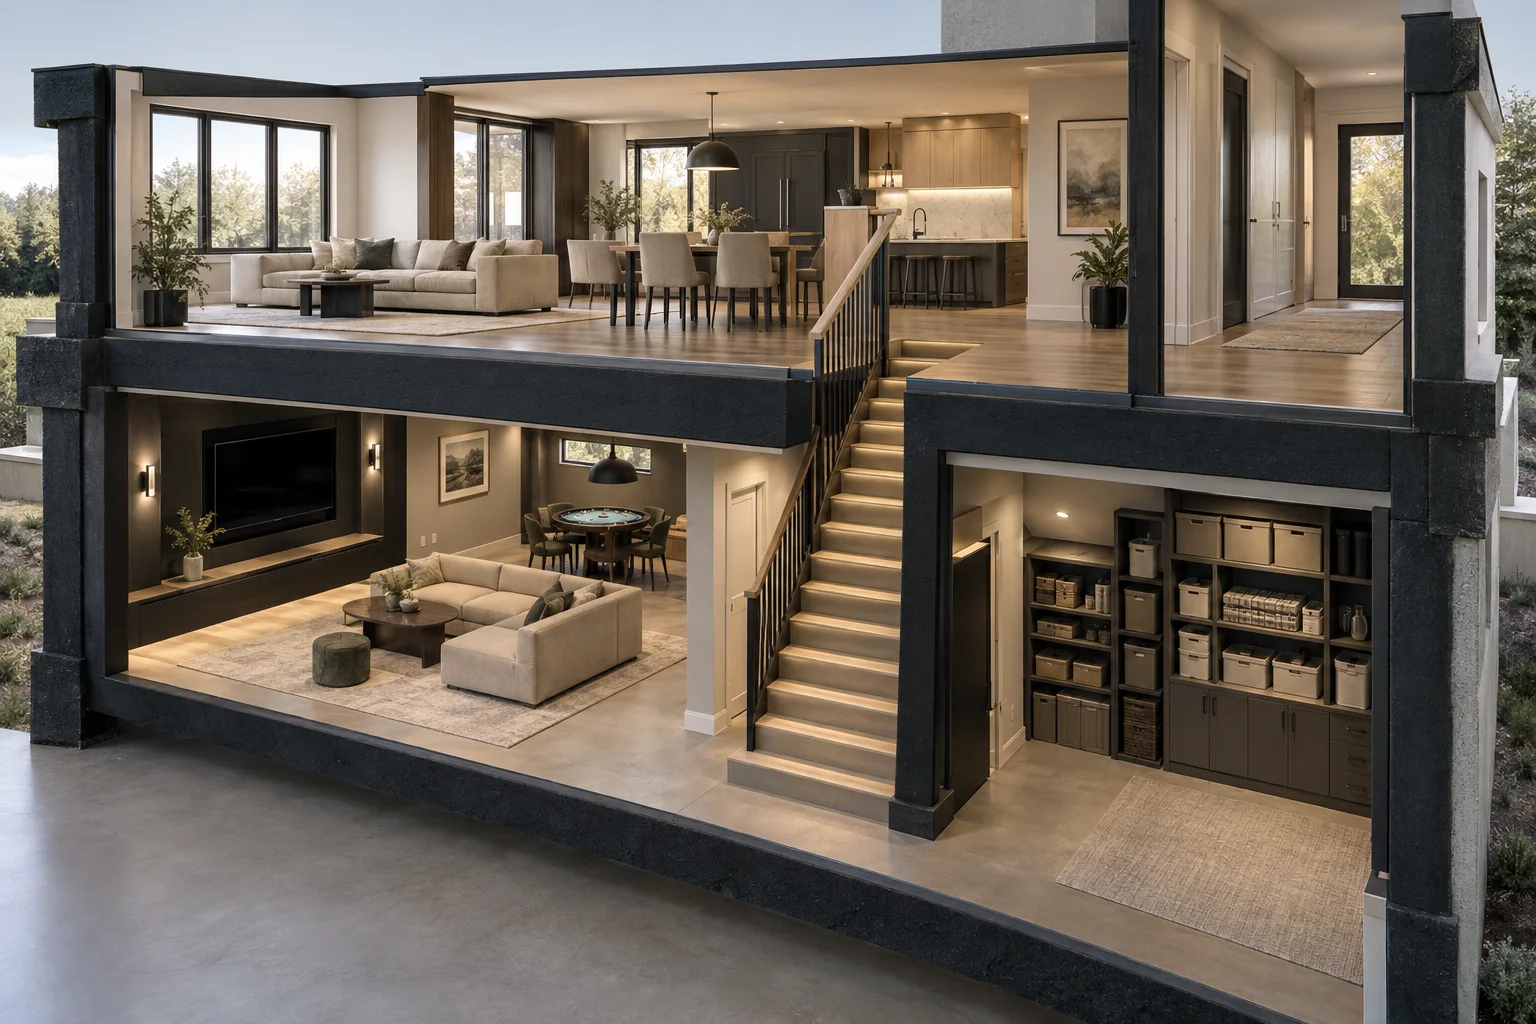
1. Home
  2. Service areas
  3. Palmer Township
  4. Basement home theaters

Palmer Township basement living

Basement home theaters planned around your room

Bring movie nights downstairs with basement home theaters from Precision Renovations, LLC in Palmer Township. Plan the viewing experience around comfortable seating, purposeful lighting, clear walking routes and the space your basement actually provides.

Licensed & insuredFamily owned since 2001Free estimates
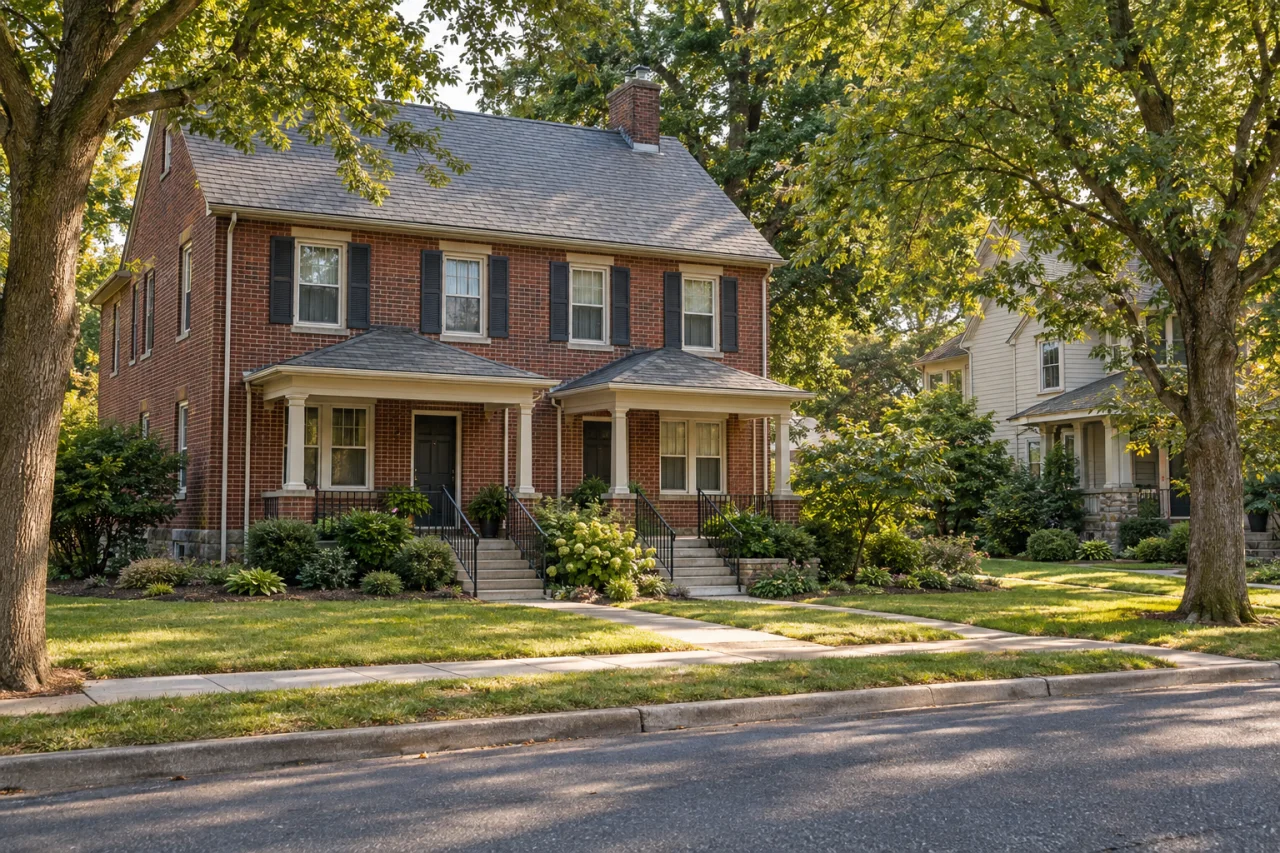
A brick residence with two covered entries beside a neighboring home and leafy street.

basement home theaters in Palmer Township

A basement theater should be comfortable on an ordinary evening, not just impressive with the lights off. Glare across the screen, cables in walking routes, obstructed views and sound carrying upstairs are useful starting points for the brief. Precision Renovations, LLC offers basement home theaters as part of its basement remodeling offering in Palmer Township.

Decide whether you want a dedicated viewing room or a flexible space for movies, games and conversation. Then work outward from the screen and seats to lighting, connections and finishes. The core guide to basement home theaters explains these choices in more detail; here, the emphasis is on fitting them into the existing basement and Palmer Township's planning documents.

Keep the construction scope distinct from the equipment package. New partitions, ceiling assemblies, lighting controls, cable routes, built-ins and seating platforms each introduce different work. If your plans extend beyond the viewing room, the overview of remodeling in Palmer Township provides the wider project context.

Local context

Put construction constraints on the theater plan

Palmer Township's basement checklist asks for ceiling height and type, window and door locations, emergency openings and structural alterations.

What this means

Show the proposed theater layout alongside those features, including any platform or enclosed ceiling.

Source: Finished Basement Application Checklist, 2026

Protect clearance and maintenance access

The township's basement guide addresses ceiling clearance, service access to mechanical appliances and accessible electrical boxes.

What this means

Review risers, acoustic assemblies and concealed connections together before sacrificing height or enclosing equipment.

Source: Finished Basement Details, January 2026

Planning considerations

A basement with beams or support columns

If a column interrupts the picture or a low beam constrains the back row, test a different screen wall or fewer seats before considering structural changes.

A smaller, unobstructed arrangement may serve viewing better than a larger layout with compromised seats.

A shared entertainment space

If the theater shares space with a family area or bar, map the routes people take while someone is watching.

Separate lighting zones and equipment placement should account for conversation, glare and passing traffic.

A room with utility or moisture constraints

If utilities occupy the preferred screen wall, locate service areas before positioning permanent cabinetry or wall treatments.

Record dampness or water entry before choosing enclosed finishes; a theater should not hide an unresolved basement problem.

Before you get in touch

  1. Define the viewing and sound goals

    List how many people need seats, the activities the room must accommodate and the main frustrations with your current setup. Decide whether quieter upstairs rooms or clearer sound within the theater is the priority.

  2. Document the room before enclosing it

    Measure room depth and clearance beneath obstructions. Photograph windows, doors, stairs and utilities. Bring observations about seepage or condensation so those concerns remain separate from decorative decisions.

  3. Test sightlines and circulation

    Mark the screen outline and seating positions with painter's tape. Sit in every proposed location and walk the routes with seats occupied, allowing for recliners where planned.

  4. Make the estimate scope comparable

    Bring equipment dimensions and installation guidance. Identify purchases, mounting, connections and configuration responsibilities, then separate essential construction from optional built-ins, additional seating rows and finish upgrades.

Questions and answers

How much room do I need for a basement home theater?

There is no single room dimension that suits every theater. Compare the screen, seated viewing positions, walking routes and clearance beneath beams or ducts. A second seating row also changes the space needed. Test the arrangement at full size before committing to built-ins or a platform, and review construction requirements using finished, not bare-basement, dimensions.

Should I choose a projector or a television?

Compare your preferred image size, available viewing distance, ambient light and equipment placement. A projector needs an appropriate projection path and mounting position. Use the selected manufacturer's guidance to check the proposed arrangement, then coordinate power, cable pathways and lighting around that equipment rather than choosing them independently.

Will acoustic panels stop movie sound from carrying upstairs?

Acoustic treatment addresses reflections inside the room; sound isolation addresses transmission to adjoining spaces. They are different goals. Describe whether the problem is unclear dialogue in the theater or disturbance elsewhere in the home. Do not assume decorative panels will provide the result you want; any proposed isolation work should be defined separately in the construction scope.

Does a theater without a bedroom still need an escape-opening review?

Yes. Do not assume that avoiding a bedroom removes the need to review basement escape requirements. Palmer Township's finished-basement guide addresses emergency escape and rescue openings for basements as well as sleeping rooms. Include basement egress in the early layout discussion before screen walls, seating or cabinetry fix the room arrangement.

Are audiovisual equipment and installation included?

Confirm that explicitly when discussing the project. Identify responsibility for purchasing equipment, mounting, speaker installation, connections, configuration and testing. Construction work and audiovisual installation should not be treated as interchangeable scope items. An equipment list and clearly assigned responsibilities make estimates easier to compare.

Sources and further reading

Free estimates in the Lehigh Valley

Talk with the team

Discuss your basement, addition or other remodeling project with Precision Renovations. Request a free estimate and share your priorities. Appointments are required.

Appointments required · Mon–Fri 7am–5pm, Sat 8am–12pm

Call Free estimate