How do I know whether my lot can accommodate an addition?
Begin with property boundaries, the existing building location and the proposed footprint. Stockertown's published zoning ordinance calls for a scaled plot plan with building-permit applications. Available yard space alone does not establish feasibility: the applicable district requirements, access and existing utilities also need to inform the design. Ask the borough which current requirements and supporting documents apply before committing to dimensions.
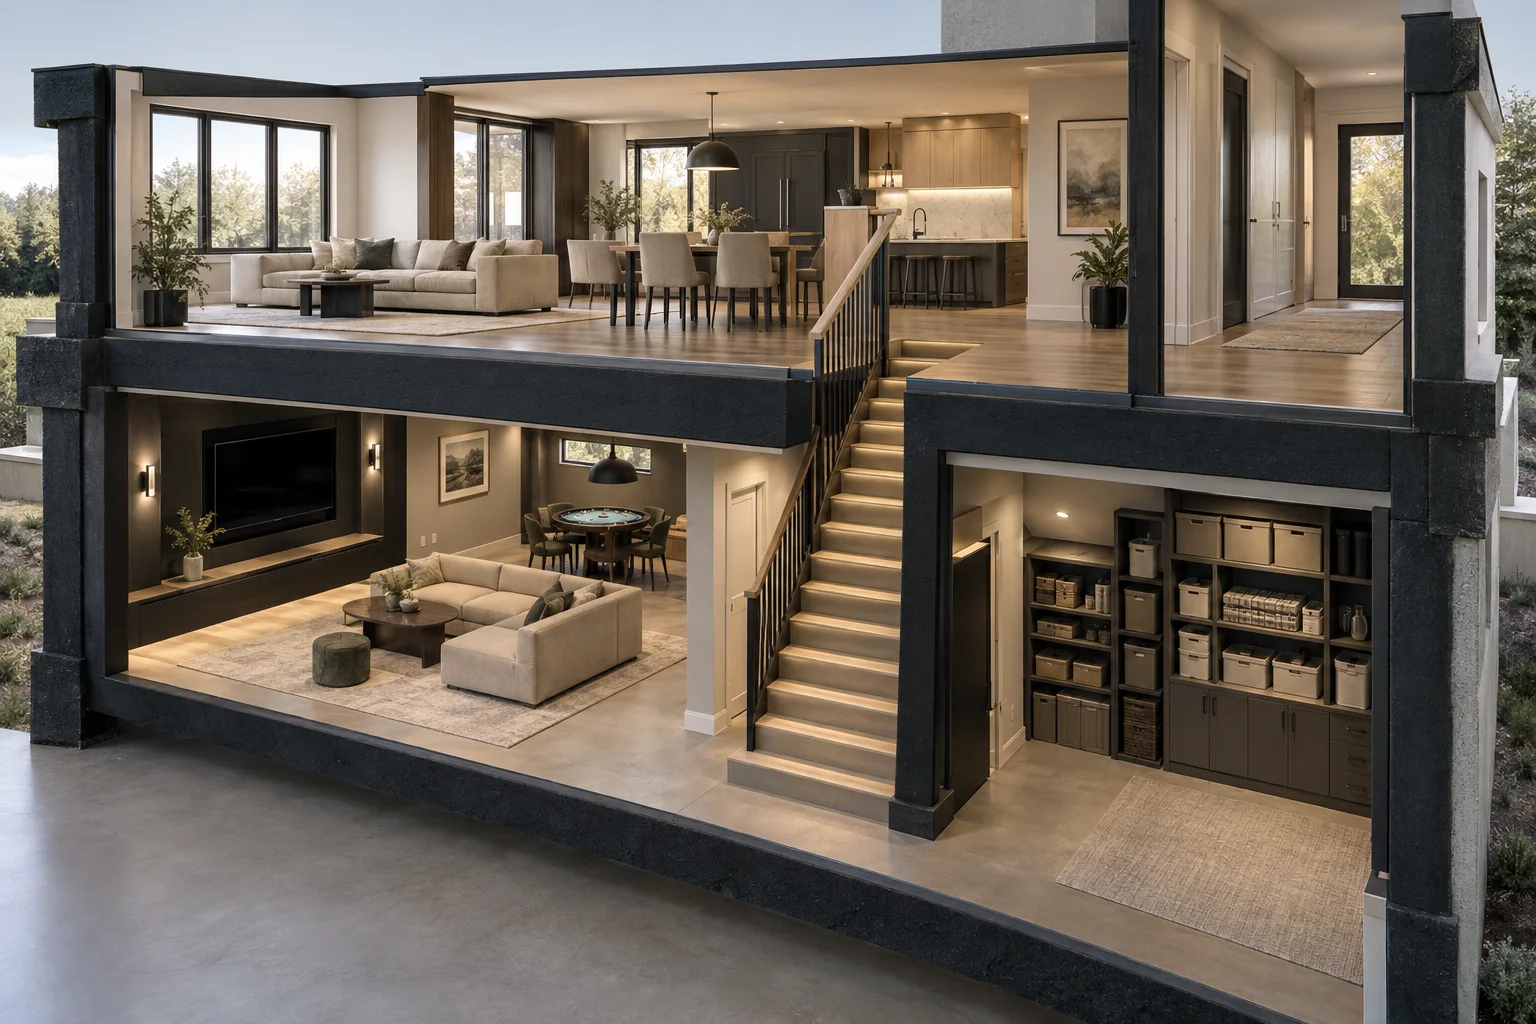
Should we build outward or consider a second story?
Compare the options against the room's purpose. A ground-level addition may better support main-floor living and outdoor access, while a second-story option introduces questions about stairs and the existing structure's ability to carry added loads. Neither approach is automatically simpler. Evaluate circulation, structural demands and the rooms affected by the connection before choosing a direction.
What belongs in an addition estimate besides the new room?
Consider excavation access, foundations, structural openings, roof connections, heating and cooling, electrical work and any plumbing. Include repairs where construction meets existing walls, ceilings and floors. Clarify design documents, approvals, finish selections and restoration of disturbed exterior areas. A square-foot figure cannot show whether competing proposals cover those same connections and responsibilities.
Can we remain at home during construction?
That depends on safe access, utility interruptions and which rooms become part of the work area. Discuss how occupied spaces could be separated from construction, whether essential bathrooms or cooking areas remain available, and what happens when the addition is opened into the house. Make those constraints part of the scope discussion rather than assuming the household can continue unchanged.
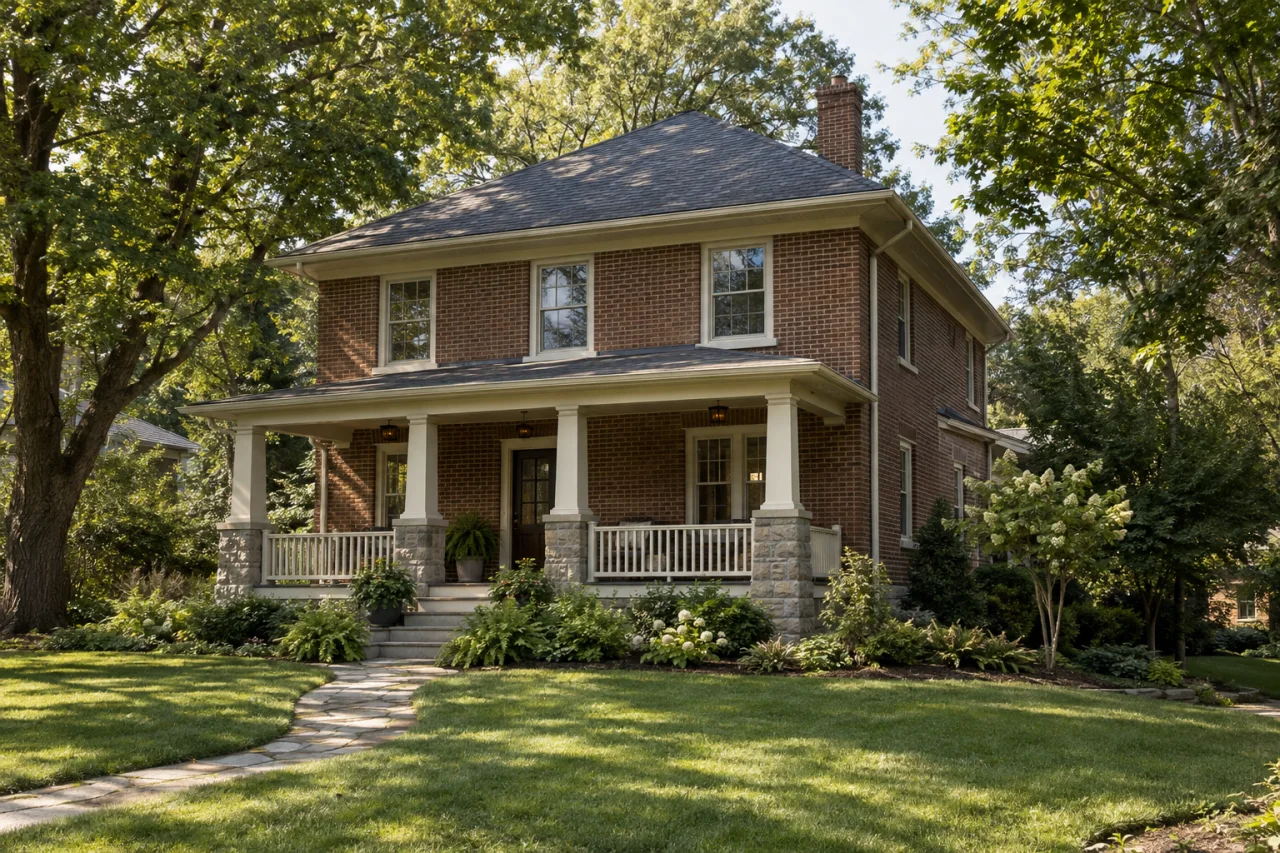
Will the addition match the existing house?
Rooflines, window proportions, siding, flooring and trim all contribute to a connected appearance. Existing materials may be weathered or discontinued, so an exact match may not be practical. Bring exterior photographs and identify where continuity matters most. A deliberate transition can be worth comparing with replacing a larger area solely to pursue a closer match.