1. Home
  2. Service areas
  3. Upper Macungie
  4. Interior renovations

Upper Macungie • Interior renovations

Interiors that work better from room to room

Make existing rooms feel connected and easier to use. Precision Renovations, LLC provides Interior renovations in Upper Macungie, with focused updates and multi-room improvements shaped around layout, finishes, storage and everyday access.

Licensed & insuredFamily owned since 2001Free estimates
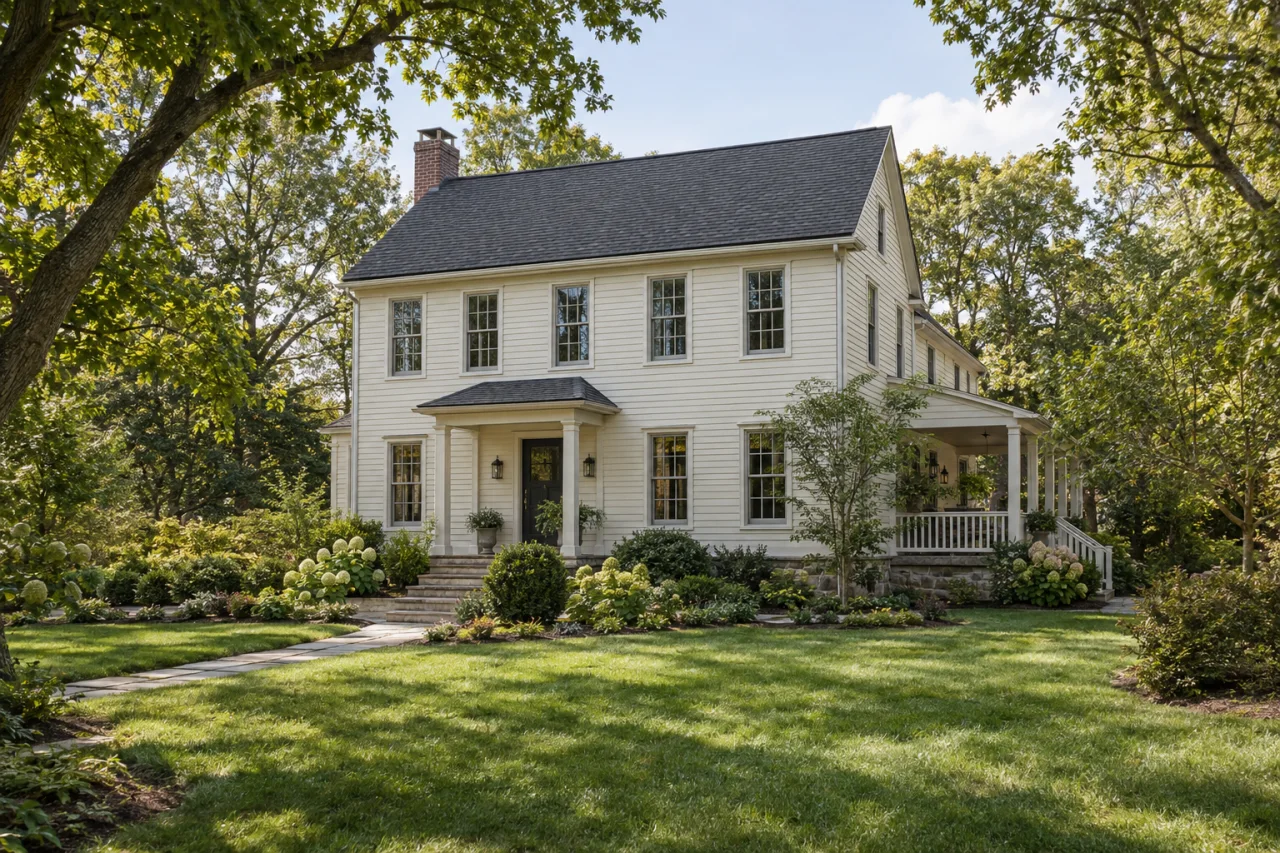
A pale clapboard home with a side porch, dark roof and mature garden.

Interior renovations in Upper Macungie

Interior renovations should resolve what makes a room frustrating, not simply replace what looks dated. Precision Renovations, LLC provides this service for homes and commercial properties in Upper Macungie, from focused room updates to coordinated changes across adjoining spaces. Begin with the distinction between a finish refresh and a change to how the rooms function.

Worn flooring, mismatched trim and uneven lighting suggest one set of priorities. Blocked doorways, inadequate storage and awkward routes suggest another. If your concern is mainly seating, media placement or everyday gathering, Family room remodeling offers a more focused comparison. For a connected interior, define the relationship between rooms before selecting each finish independently.

Local context

New partitions can affect more than circulation

Upper Macungie's basement guide asks for sprinkler-alteration details where required and states that new walls must not compromise sprinkler coverage.

What this means

If a basement interior has sprinklers, treat proposed partitions as a systems decision as well as a layout choice. Raise existing equipment and coverage questions before fixing room boundaries.

Source: Basement and Bathroom Alteration Permit Submittal Guides

Planning considerations

A finish-led room update

If the arrangement works but surfaces are worn or inconsistent, a focused update may address flooring, walls, trim, lighting or storage without reinventing the room.

Identify where the work stops. A doorway, stair edge or adjoining floor needs a deliberate transition rather than an unresolved boundary.

A layout that creates daily bottlenecks

If people routinely squeeze around furniture or cross the busiest part of a room, map the route from doorway to doorway. Compare smaller storage, different furniture placement and opening changes.

Do not infer a wall's structural role from its appearance. Establish support and utility constraints before including removal in the scope.

Several connected spaces

If a living area, hallway and dining space share finishes, planning them together can clarify floor direction, trim continuity and lighting relationships. The Interior renovations guide develops these connected-space decisions.

Decide whether consistency requires replacing everything or whether a planned material transition would preserve useful existing finishes.

Before you get in touch

  1. Build a room-by-room brief

    List each affected room, its daily frustrations and the features you want to retain. Separate necessary repairs, functional changes and appearance preferences so they do not become one indistinct wish list.

  2. Test the routes at full size

    Mark proposed furniture and cabinetry footprints with painter's tape. Open doors and drawers, then walk between rooms. Use the exercise to compare arrangements, not as confirmation of construction clearances.

  3. Record what the finishes may hide

    Photograph damaged surfaces, note recurring dampness and gather records of previous alterations. Request assessment of subfloors, utilities and suspected structural changes before committing to finishes that could conceal problems.

  4. Plan around occupancy

    Identify essential passageways, rooms that must remain usable and places where belongings could be moved. For commercial interiors, explain which activities need continued access. Discuss protection and sequencing rather than assuming all rooms can be worked on independently.

  5. Prepare for a clearly bounded scope

    Bring approximate measurements, material preferences and budget priorities to a free-estimate discussion. Ask the proposed scope to distinguish retained items, demolition, system changes, finish restoration and completion details such as door operation and flooring transitions.

Questions and answers

Can adjoining rooms be renovated as one project?

Yes. Precision Renovations, LLC handles single-room updates and larger interior projects. Planning connected rooms together lets you consider flooring transitions, trim, lighting and circulation as one scope. Identify which improvements depend on each other and which could remain separate, especially if you want some rooms to stay usable.

Do I need to remove a wall to improve circulation?

Not necessarily. Furniture placement, storage depth, door swings and doorway arrangements may explain the bottleneck. Test alternatives before making demolition the starting point. If a wider opening remains important, Structural renovations explains why framing, support and concealed utilities need assessment before removal.

How do local bathroom requirements affect a broader interior renovation?

Upper Macungie's bathroom guide includes layout and building-system documentation. If your interior project includes bathroom changes, identify that work explicitly rather than describing the entire renovation as a finish refresh. The applicable submission needs should be established before the room arrangement is finalized.

Can I remain in the property during the work?

That depends on safe access, the work area, utility interruptions and whether essential rooms remain available. Explain household or business occupancy needs early. Discuss separation of work areas, furniture relocation and possible phases before deciding; remaining in the property is not suitable for every scope.

What affects the cost beyond the number of rooms?

Demolition, surface preparation, concealed repairs, structural changes and relocated utilities can matter as much as room count. Flooring, trim, storage and fixture choices also shape the scope. Ask which transitions, adjacent repairs and protection measures are included so that proposals can be compared on the same basis.

Sources and further reading

Free estimates in the Lehigh Valley

Talk with the team

Discuss your basement, addition or other remodeling project with Precision Renovations. Request a free estimate and share your priorities. Appointments are required.

Appointments required · Mon–Fri 7am–5pm, Sat 8am–12pm

Call Free estimate