1. Home
  2. Service areas
  3. Whitehall
  4. Kitchen layout updates

Kitchen planning in Whitehall Township

Kitchen layout updates for easier everyday use

Make cooking, cleanup and movement feel less crowded. Precision Renovations, LLC provides Kitchen layout updates in Whitehall, helping you consider cabinet placement, appliance locations and connections to adjoining rooms around your household's priorities.

Licensed & insuredFamily owned since 2001Free estimates
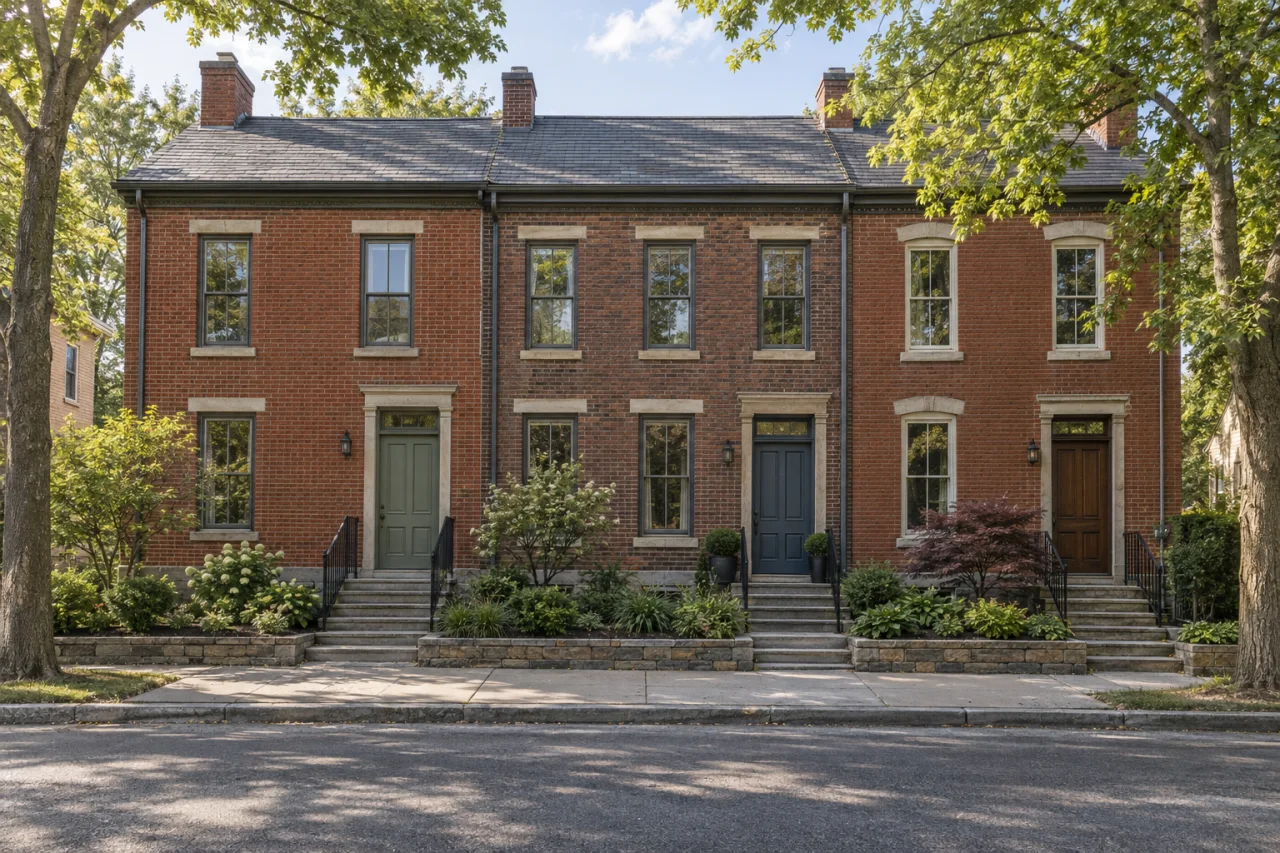
Traditional brick rowhomes with front stoops and leafy street trees.

Kitchen layout updates in Whitehall

A dishwasher that blocks the only walkway or storage that sends you across the room for every task can make a kitchen frustrating even when its finishes are in good condition. Kitchen layout updates focus on those relationships: where you prepare food, unload groceries, wash dishes and move between adjoining spaces.

Start with the smallest change that could solve the problem. Repositioning storage or adjusting a peninsula may be enough; moving the sink or range introduces different utility questions. The Kitchen layout updates guide develops these choices beyond appearance, including cabinet placement, appliance access and construction constraints.

Precision Renovations, LLC offers this service in Whitehall as part of its kitchen remodeling offering. Keep the layout brief specific even if you are also considering new finishes. For work extending beyond the kitchen, Whitehall renovation services provides the broader context without losing sight of the kitchen's functional priorities.

Local context

An interior project can involve several approvals

Whitehall Township's permit information separates building, electrical, plumbing and mechanical work, including interior alterations, fixture replacements and ductwork changes.

What this means

Compare layout options by their utility and construction changes, not just cabinet count. Retaining the room's footprint does not establish that the work needs no permits.

Source: Permit Information

Planning considerations

A kitchen used as a passageway

If a narrow kitchen doubles as the route to another room, map household traffic separately from cooking and cleanup.

Reconsider a peninsula or cabinet projection before assuming that an island is the answer. Preserve usable preparation surfaces while testing the walking route.

Space undermined by conflicting openings

If the room has enough floor area but still feels crowded, note which doors and drawers collide or prevent another person from passing.

Appliance orientation and cabinet configuration may matter more than increasing the room's size. Test simultaneous activities, not an empty kitchen.

A proposed open connection

If you want to connect the kitchen with dining or gathering space, identify what the separating wall currently provides.

Replacement storage, utilities and any required supports belong in the layout comparison before selecting the size of an opening.

Before you get in touch

  1. Observe the kitchen in use

    Record three recurring problems during ordinary cooking and cleanup. Note who uses the room at the same time and where passing, reaching or opening appliances causes difficulty.

  2. Collect dimensions and appliance details

    Measure walls, openings and existing appliances. Photograph visible connections and record model information for equipment you intend to keep. Do not open walls to investigate concealed services.

  3. Try the arrangement at full size

    Mark proposed cabinet, peninsula or island footprints with painter's tape. Allow for appliance doors, extended drawers and seated occupants, then walk the grocery-unloading and cleanup routes.

  4. Define the construction consequences

    Compare an option retaining utility locations with any alternative that moves them. Include resulting countertop, flooring and wall repairs, then identify temporary meal preparation and dishwashing needs during disruptive work.

Questions and answers

Can my kitchen work better without moving the sink?

Sometimes. Better-positioned storage, different cabinet sizes or a revised peninsula may improve preparation and circulation while retaining plumbing locations. Compare that option with a more extensive rearrangement. Keeping the sink is useful only if the resulting layout addresses the problems you identified.

How can I tell whether an island will fit?

Test more than its countertop outline. Include occupied seating, extended drawers, appliance doors and the routes people use to adjoining rooms. A taped floor mockup helps reveal conflicts, but final dimensions must account for the selected cabinets and appliances. A smaller island, or no island, may produce the better kitchen.

Does keeping the same footprint avoid permit requirements in Whitehall?

Not necessarily. Whitehall Township's permit information lists separate building, electrical, plumbing and mechanical approvals for the work described in those categories, including interior alterations and fixture replacements. Describe the actual work to the permitting authority rather than using an unchanged footprint as evidence that approval is unnecessary.

Can existing cabinets and appliances be reused?

Potentially, if their condition, dimensions and configuration suit the proposed arrangement. Check cabinet sizes, countertop compatibility, appliance connections and door swings together. Decide what you want to retain before designing around replacement products; otherwise, an appealing drawing may depend on components that cannot practically be reused.

What should be checked before opening the kitchen to another room?

The wall's structural role and any concealed utilities need professional evaluation. Structural renovations explains support considerations relevant to a proposed opening. Also decide where storage, switches and ventilation would go afterward; removing a wall can eliminate useful functions as well as create a wider view.

What makes a layout update more involved?

Moving utilities, changing wall openings and replacing substantial cabinetry can expand the work beyond repositioning a few components. Include countertop alterations, exposed flooring repairs and adjoining finish restoration in the comparison. Separate changes essential to better function from decorative upgrades so each alternative has a clear purpose.

Sources and further reading

Free estimates in the Lehigh Valley

Talk with the team

Discuss your basement, addition or other remodeling project with Precision Renovations. Request a free estimate and share your priorities. Appointments are required.

Appointments required · Mon–Fri 7am–5pm, Sat 8am–12pm

Call Free estimate