1. Home
  2. Service areas
  3. Riegelsville
  4. Basement remodeling

Riegelsville • Basement remodeling

Give your Riegelsville basement a useful purpose

Turn an underused lower level into space with a clear role. Precision Renovations, LLC provides Basement remodeling in Riegelsville, planned around your household's priorities, existing basement conditions and the features you will actually use.

Licensed & insuredFamily owned since 2001Free estimates
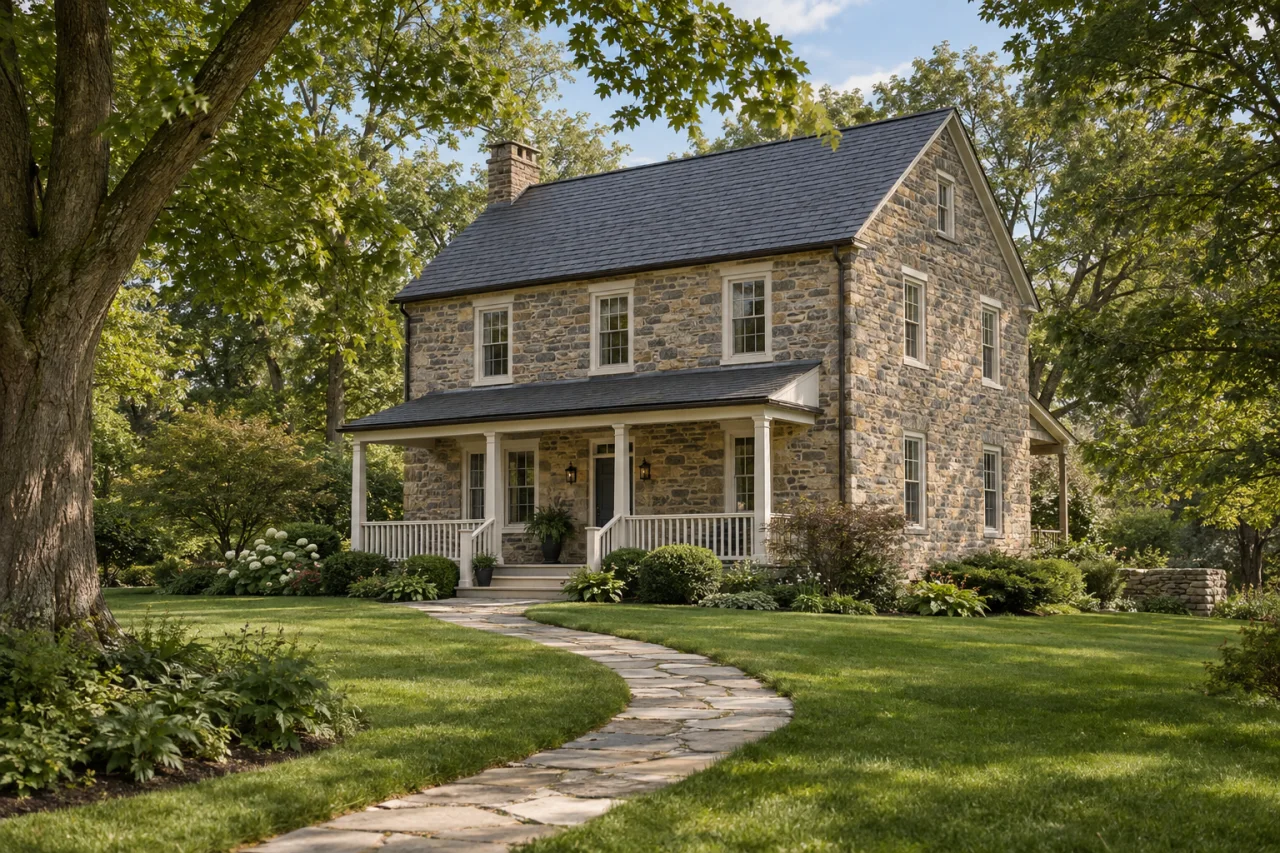
A stone residence with white-trimmed windows, mature trees and a garden path.

Basement remodeling in Riegelsville

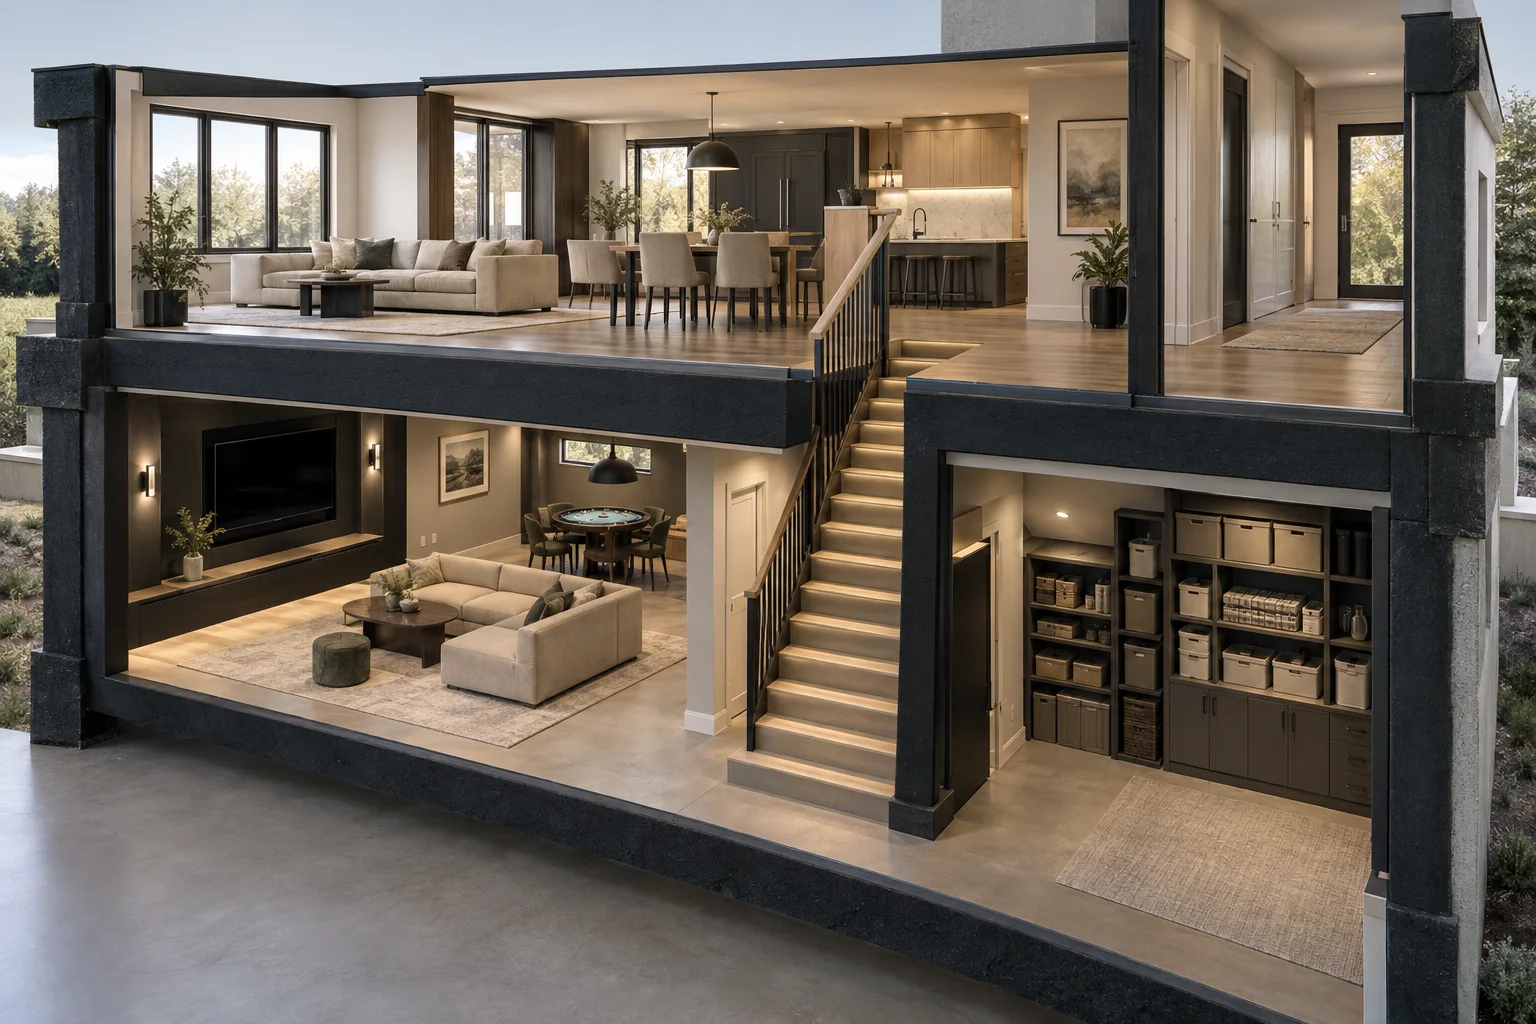
A basement can have available floor area and still be difficult to use. Low ductwork may interrupt circulation, storage may crowd the stairs, or an old partition may leave the best seating area disconnected from the rest of the room. Precision Renovations, LLC provides Basement remodeling in Riegelsville, with options for gathering areas, entertainment features, bathrooms and custom bars. Start with the activities you want downstairs, then test whether the space can support them comfortably.

Measure the usable room, not just its perimeter. Record beams, columns, stairs, equipment and clearance beneath ductwork. Plan outlets, lighting, heating, cooling and ventilation alongside partitions. Preserve access to panels, shutoffs, cleanouts and mechanical equipment before built-ins or ceiling treatments occupy those areas.

Moisture observations belong in the same brief as layout ideas. Record water entry, damp patches, odors or staining and when they occur; a dry visit does not explain an intermittent problem. Have the cause evaluated before enclosing affected surfaces. Once the basement's suitability and intended use are established, finishes can be considered as part of the construction scope rather than as a way to hide unresolved conditions.

Local context

An interior project can still need approval

The borough's FAQ requires floodplain development approval for construction in FEMA Special Flood Hazard Areas and identifies permits for building-system alterations.

What this means

Check the property's status and proposed work before scheduling the remodel.

Source: Zoning FAQ

Confirm feasibility before selecting finishes

Section 5.02 of the borough's floodplain ordinance includes basements in residential lowest-floor elevation requirements for new construction and substantial improvements in specified zones.

What this means

For an affected property, have the floodplain administrator establish how the proposal is treated before assuming a basement living-space plan is feasible.

Source: Ordinance No. 229, Flood Plain

Planning considerations

An unfinished basement used mainly for storage

If boxes and utility equipment occupy most of the floor, define what storage must remain before assigning space to seating or a desk.

Plan usable storage and service routes as deliberate parts of the remodel rather than leftover corners.

An existing finished basement that no longer works

If a finished basement feels dark, divided or difficult to maintain, identify which walls and finishes need changing and what may be concealed behind them.

Include demolition, investigation of damaged areas and utility-access improvements in the discussion, not only replacement flooring.

A lower level intended for entertainment

If movie nights, gaming and entertaining are the priority, compare an open gathering room with a dedicated viewing area.

Position screens, seats, lighting and equipment around columns and circulation; keep a bar from becoming an obstacle between the stairs and seating.

Before you get in touch

  1. Set the room priorities

    Choose the main use and list essential seating, storage and equipment. Separate a bathroom, bar or dedicated theater from features the room must have.

  2. Create an existing-conditions record

    Photograph visible walls, floors, plumbing and mechanical equipment. Add clearance measurements and dated moisture observations without disturbing suspected mold or damaged materials.

  3. Test circulation at full size

    Mark proposed furniture and cabinetry footprints with painter's tape. Walk between the stairs, seats, storage and utility areas to identify conflicts before partitions are fixed.

  4. Connect the hidden work to the finished room

    Discuss demolition, utility changes, approvals, inspection stages and finish choices together. Clarify which work must remain visible for inspection and which selections need resolving before walls close.

Questions and answers

What should happen before an outdated basement is refinished?

Identify why the existing space is not working. Damaged finishes, musty odors, staining, awkward partitions and inaccessible utilities point to different needs. Have unexplained dampness or damage evaluated before replacement surfaces conceal it. A cosmetic refresh should follow an understanding of the basement's condition, not substitute for one.

Can the remodel include a bathroom or custom bar?

Precision Renovations, LLC offers basement bathrooms and custom basement bars. A bathroom or wet bar needs a feasible water supply, drainage and vent arrangement. Fixture elevation relative to the drainage connection can determine whether pumping is needed. Existing rough-ins are useful information, but their presence alone does not establish that they suit the proposed layout.

What if I want a basement bedroom?

Identify that use at the beginning. Review applicable emergency escape and rescue provisions, ceiling clearance, ventilation and other requirements before positioning partitions. The basement egress guide explains why the opening, exterior well, drainage and interior approach must be considered together. An enlarged window alone does not establish approval for sleeping-room use.

How can beams, posts and ductwork fit into the layout?

Measure them before assigning room boundaries. They can influence seating, screen placement, walking routes and finished ceiling clearance. A soffit or cabinet should not conceal equipment that needs service. Changes to structural supports require separate assessment rather than being treated as routine layout adjustments.

What affects the remodeling estimate besides floor area?

Demolition, moisture correction, existing wall and floor conditions, utility changes and emergency escape work can alter the scope substantially. Bathrooms, bars, built-ins and theater features add different requirements. Separate essential construction from optional equipment and finishes, and clarify whether audiovisual purchases or installation are included.

How do I arrange an initial project discussion?

Precision Renovations, LLC offers free estimates, and appointments are required. Prepare photos, approximate dimensions, intended uses, known moisture concerns and your essential features. For an unfinished lower level, the Basement finishing guide offers additional planning context before you decide on partitions, storage and finishes.

Sources and further reading

Free estimates in the Lehigh Valley

Talk with the team

Discuss your basement, addition or other remodeling project with Precision Renovations. Request a free estimate and share your priorities. Appointments are required.

Appointments required · Mon–Fri 7am–5pm, Sat 8am–12pm

Call Free estimate